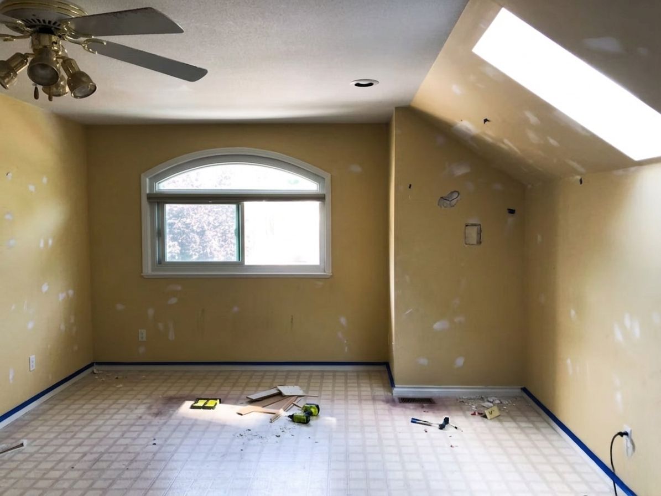
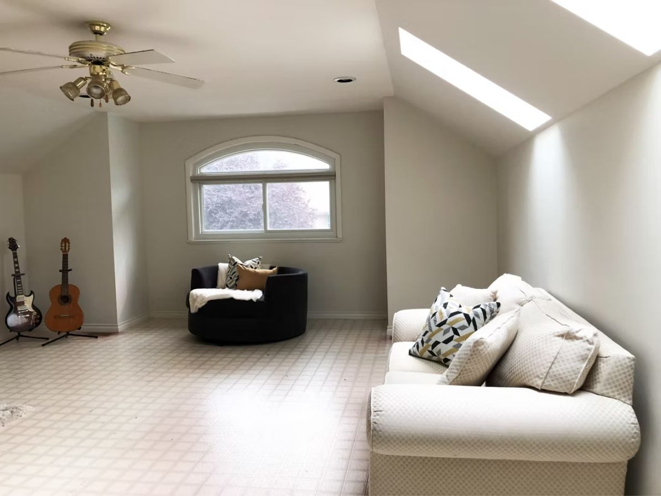
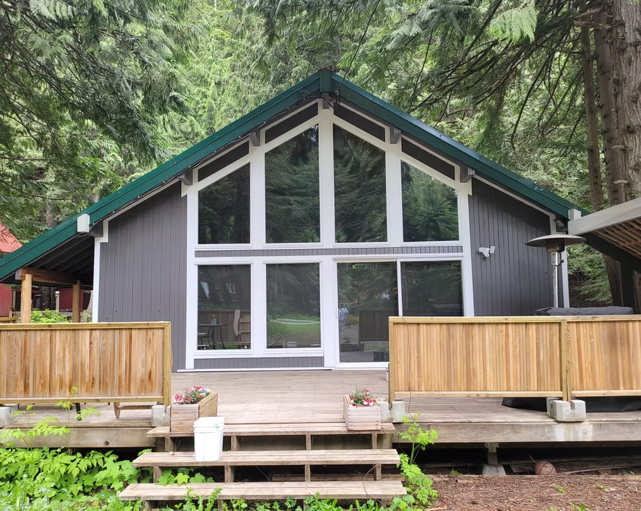
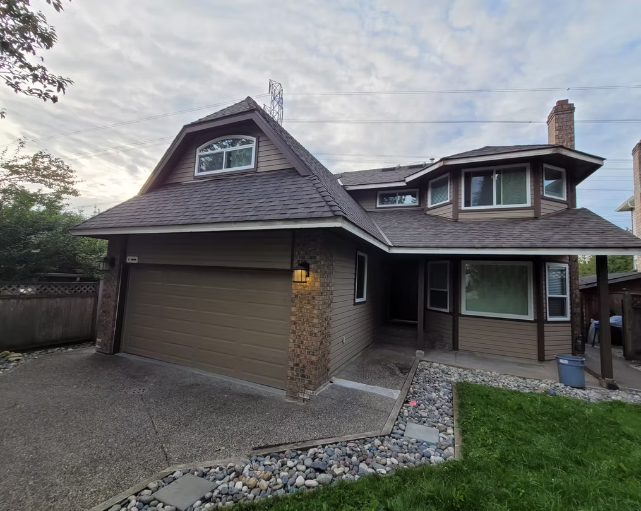
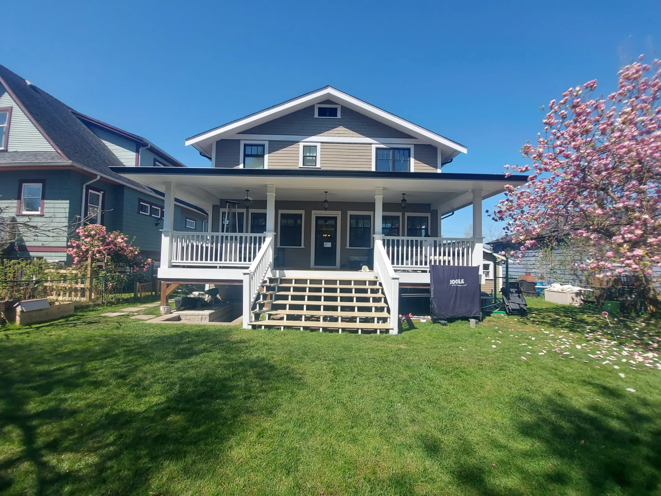
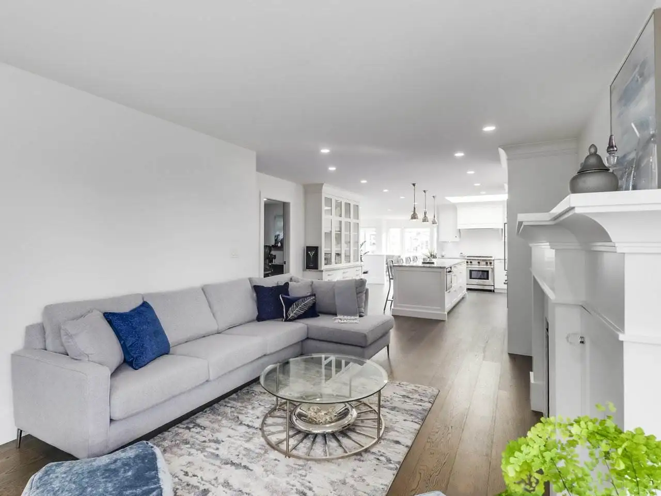
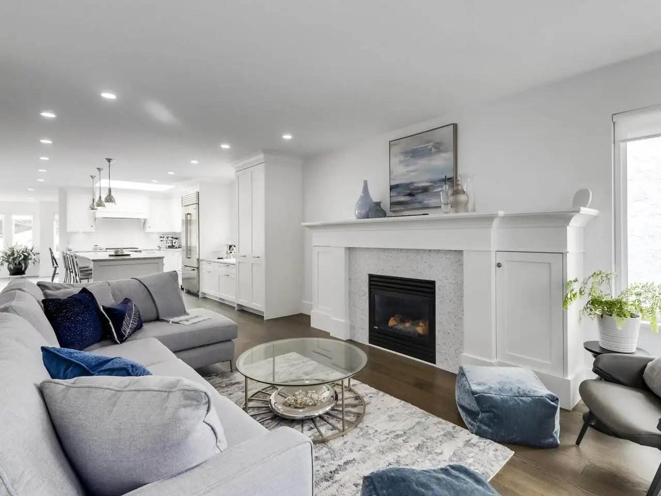
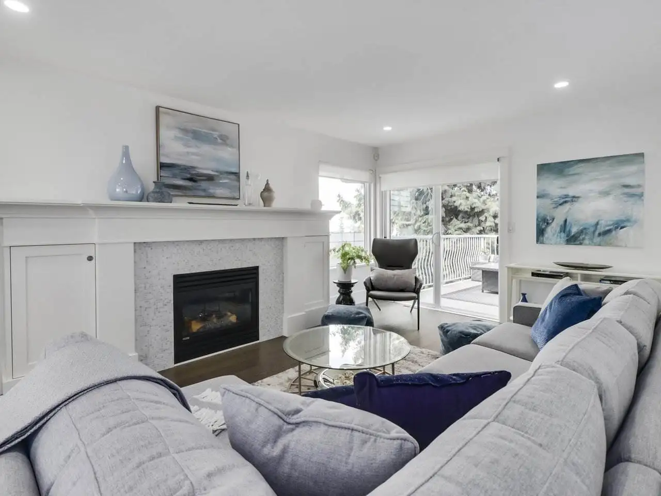
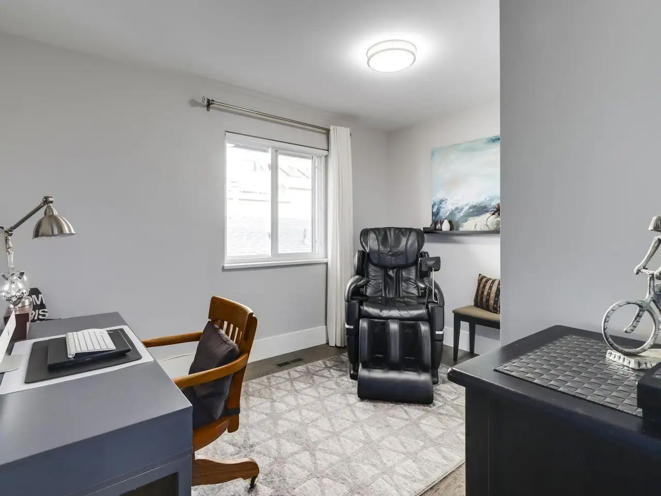
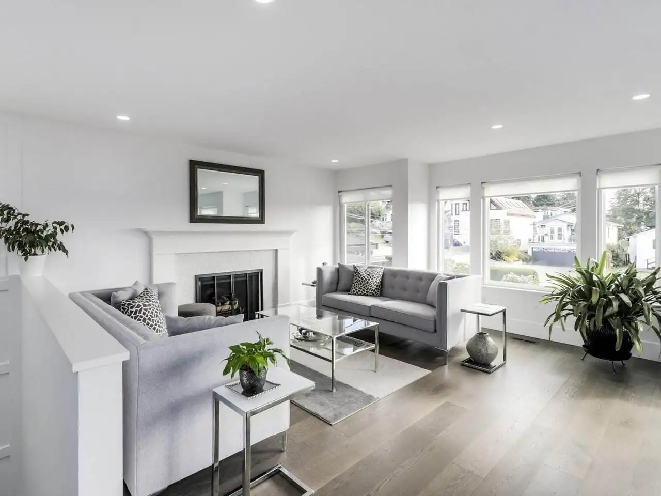
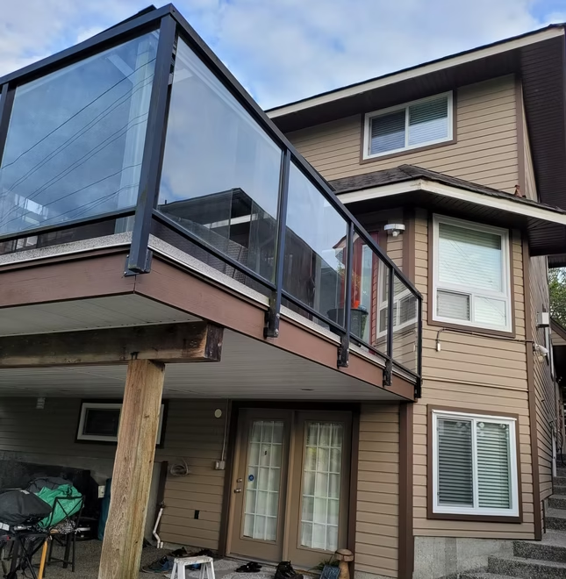
Define the rooms, surfaces and features that need attention before work begins. A clear scope helps organize the renovation, materials and work stages. It also gives you a better idea of which improvements should be completed together.
A renovation can provide a good opportunity to improve storage throughout your property. Cabinets, shelving and built-in solutions can make kitchens, bathrooms and living areas more practical. Planning storage early allows it to fit naturally into the updated layout.
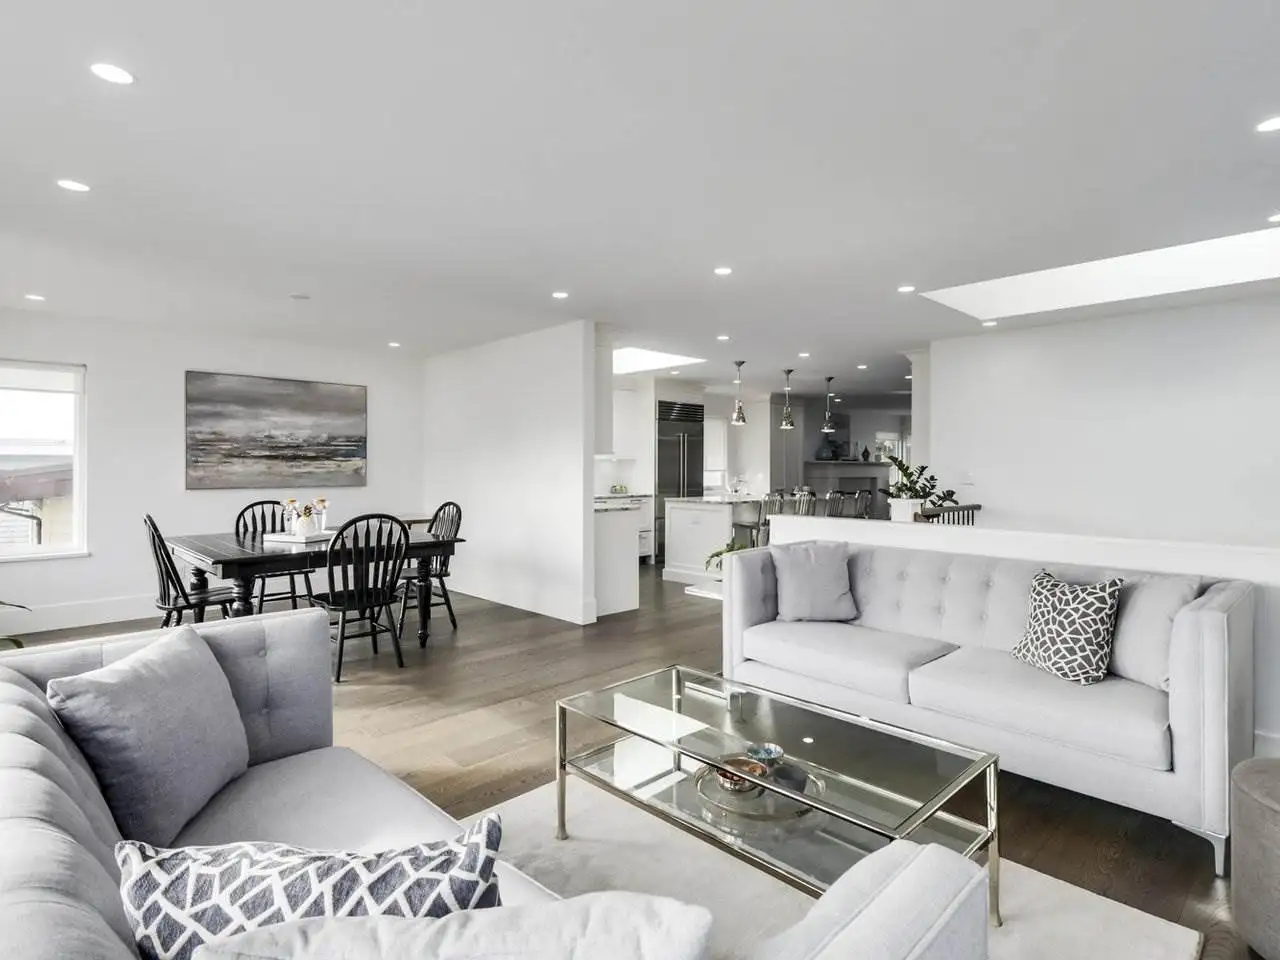
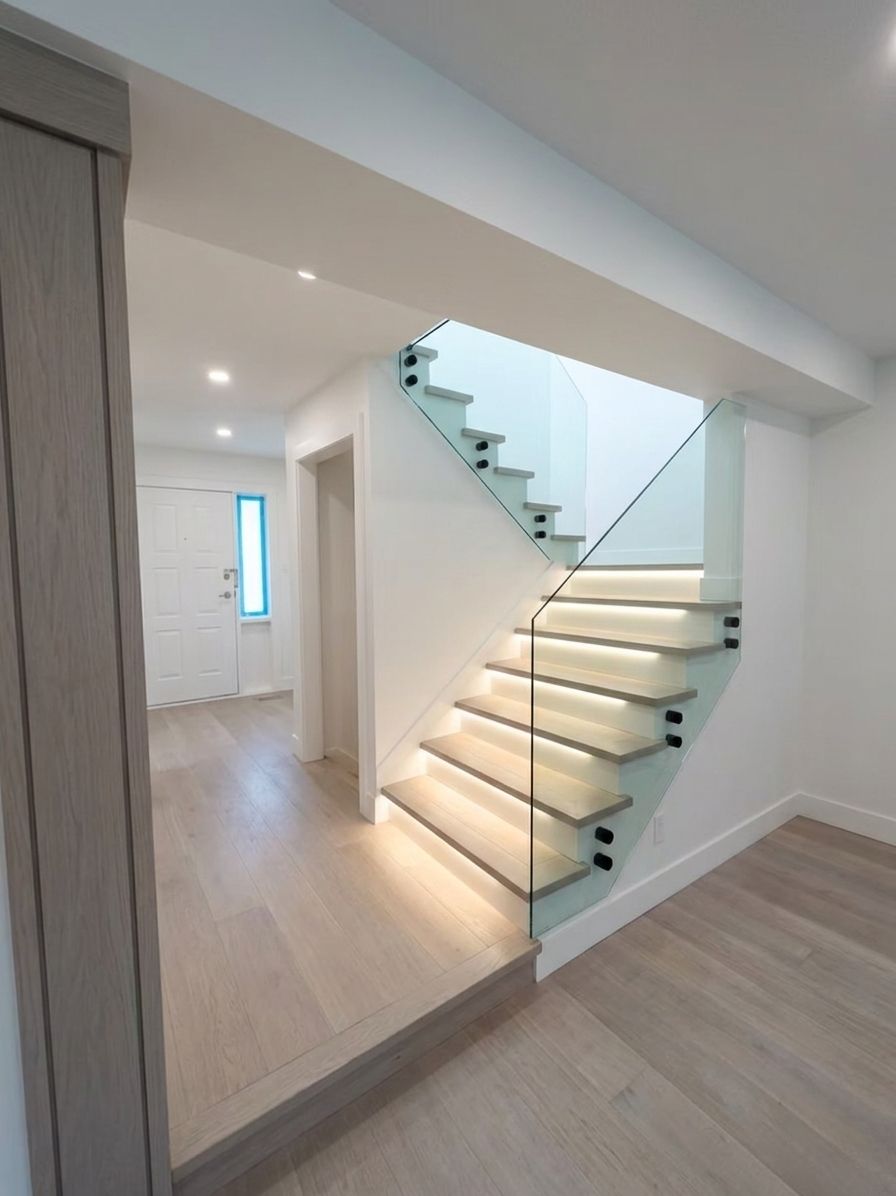
Lighting should match how each room will be used every day. Kitchens, bathrooms, hallways and work areas may need different types of lighting for comfort and visibility. Planning fixture locations early can also make installation easier during construction.
Good ventilation is important in kitchens, bathrooms and laundry areas where moisture can build up. Proper airflow can help protect walls, ceilings and finished surfaces from moisture-related issues. Ventilation requirements should be considered before finishing work begins.
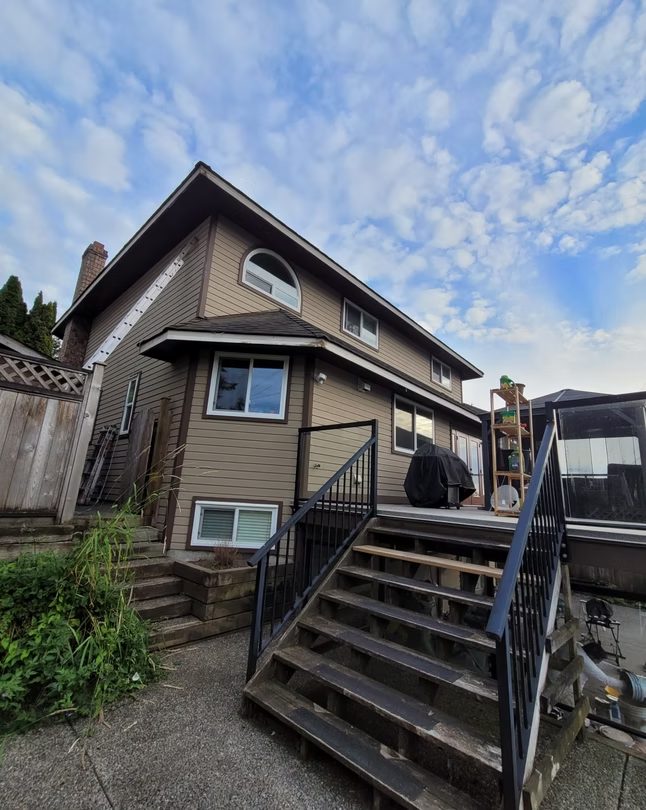
Effective drainage helps move rainwater away from your property and vulnerable exterior areas. Gutters, downspouts and other drainage components should be checked when exterior improvements are planned. Addressing drainage concerns early can help protect the property from water problems.
Choose materials and finishes based on how much use and upkeep they will receive. Durable flooring, practical surfaces and suitable exterior products can make regular maintenance easier. Planning for future upkeep can also help your renovation remain functional for years to come.