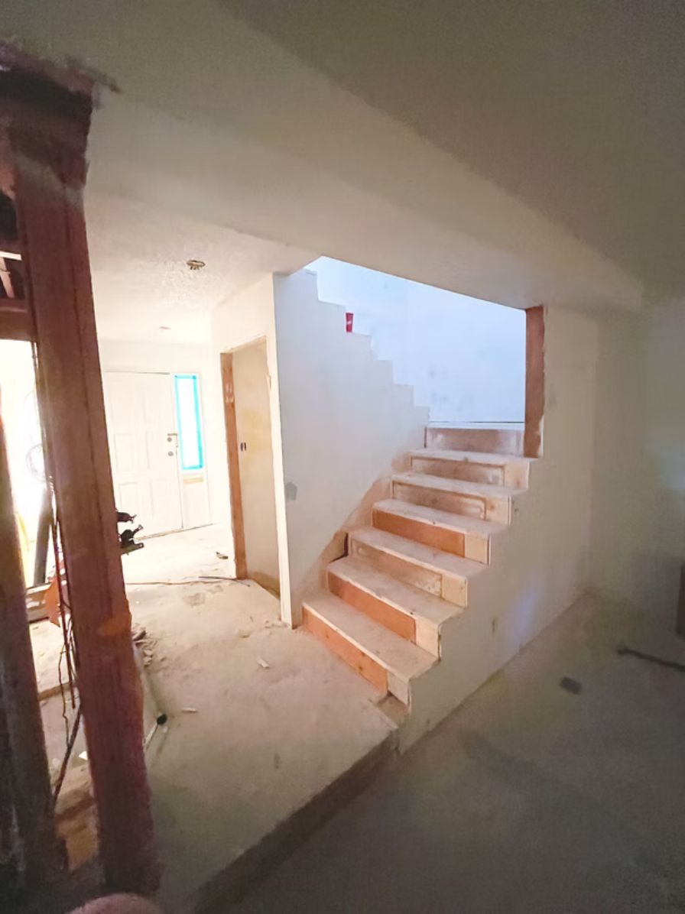
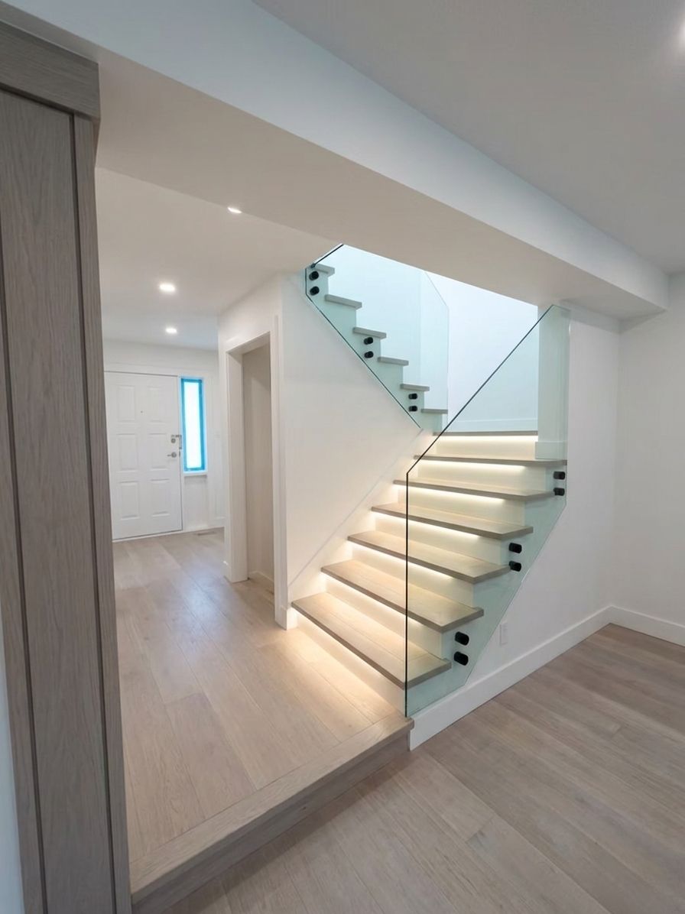
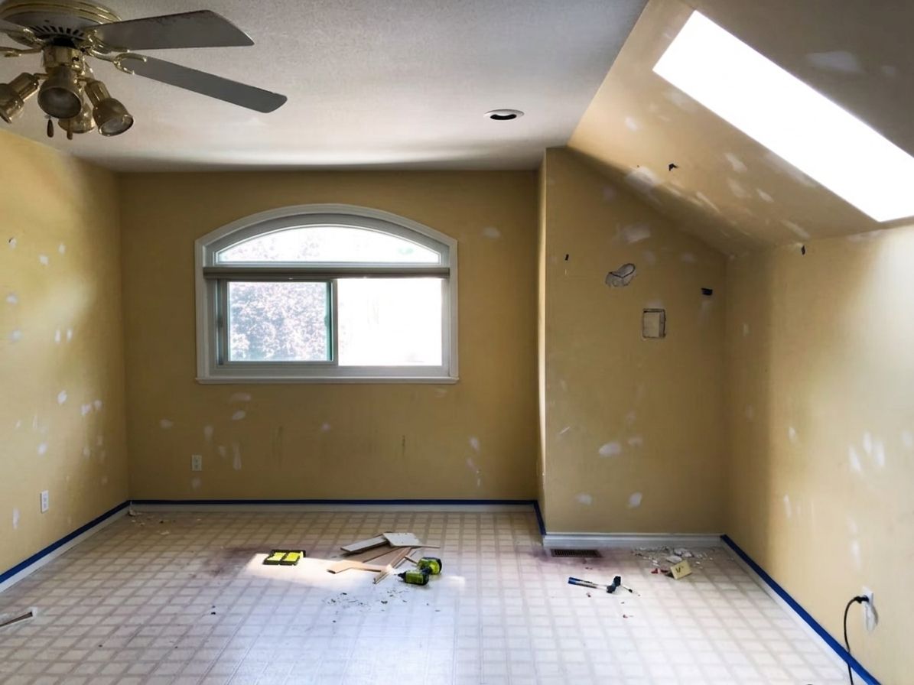
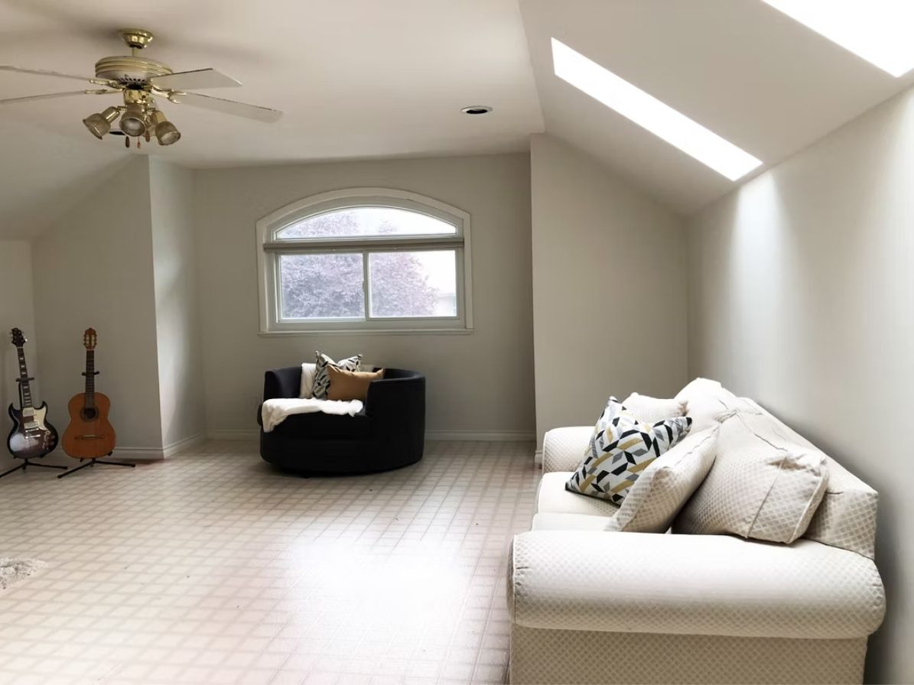
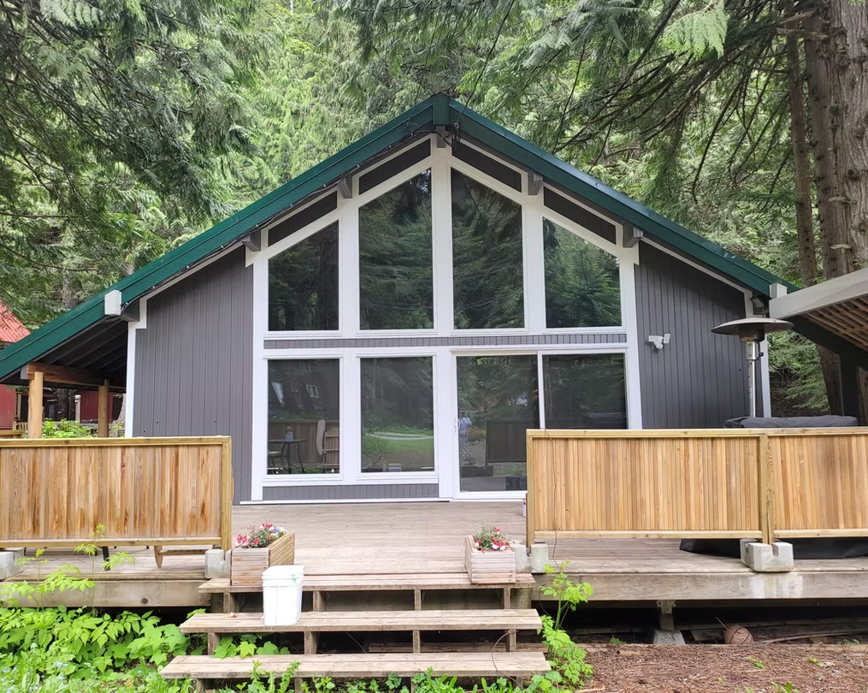
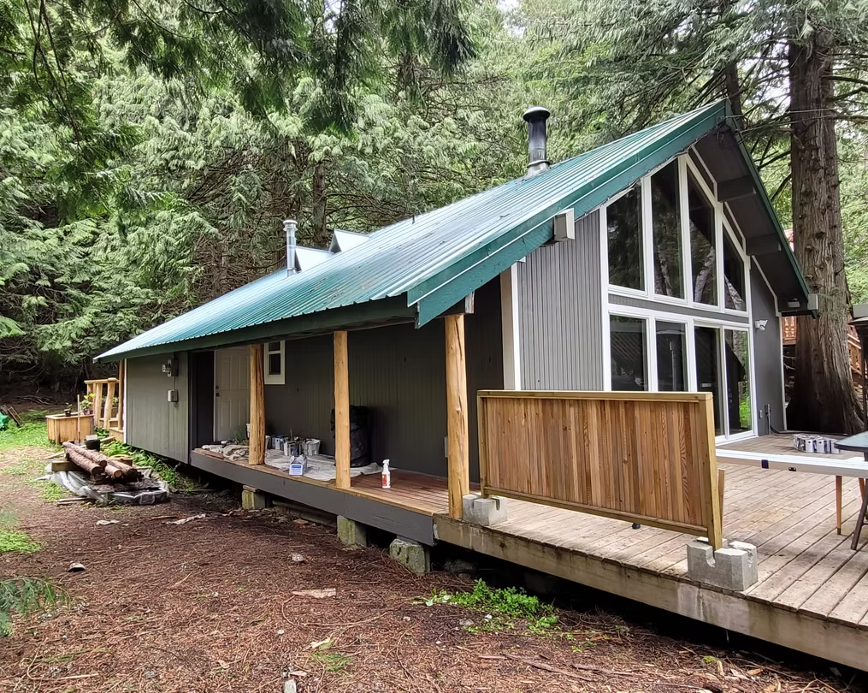
Start by deciding what you want the renovation to achieve. You may want to improve an outdated room, make better use of available space or repair areas that have become worn. Clear goals can help keep the work focused and make it easier to choose the right improvements.
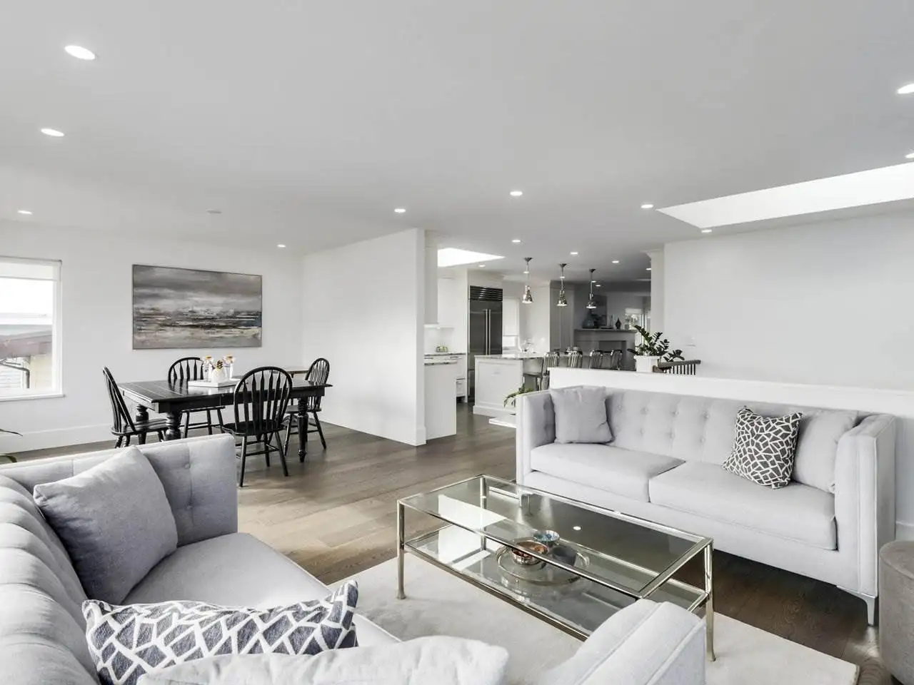
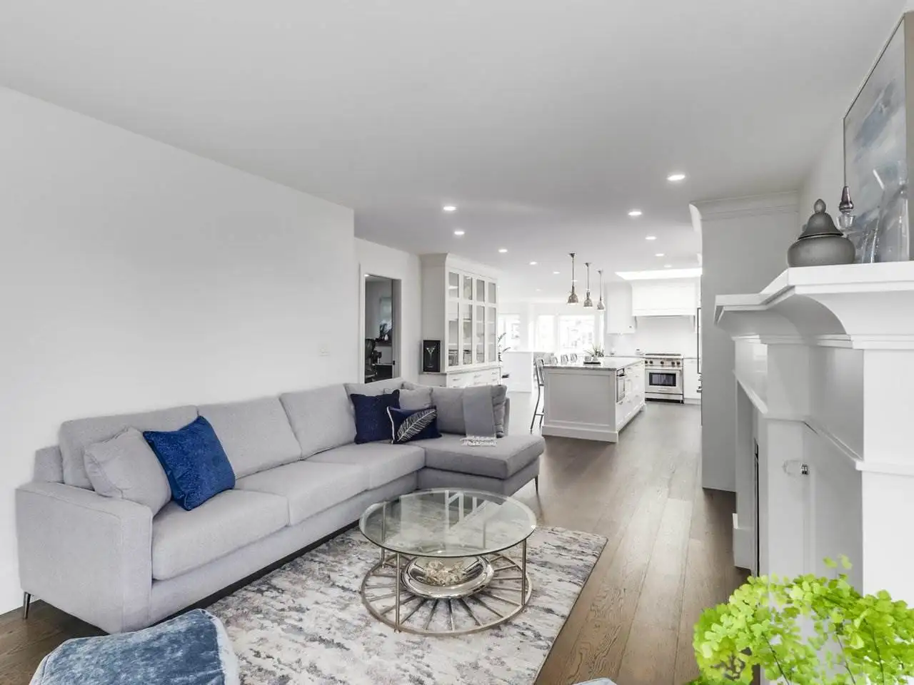
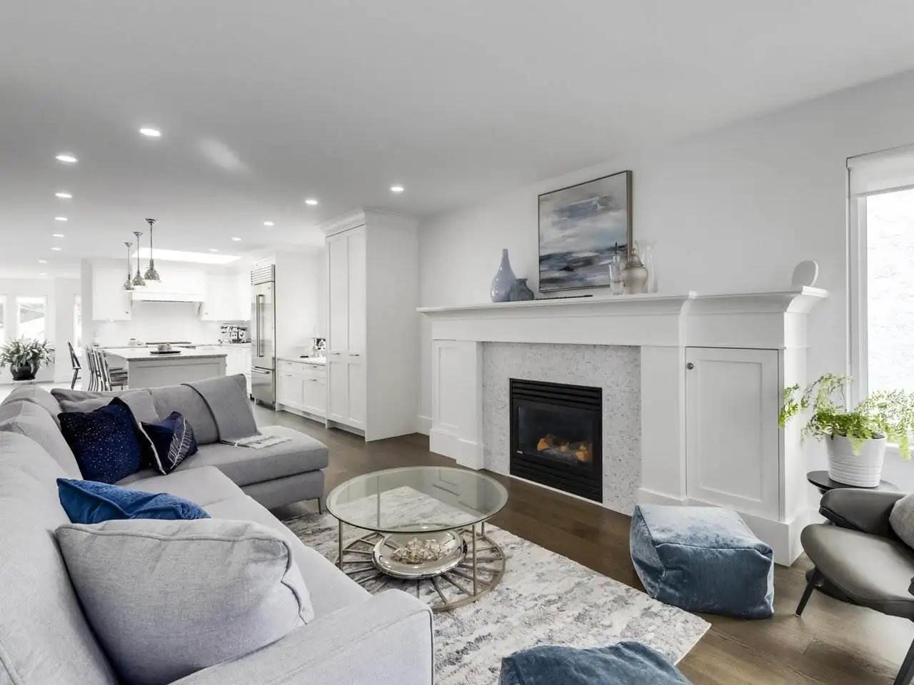
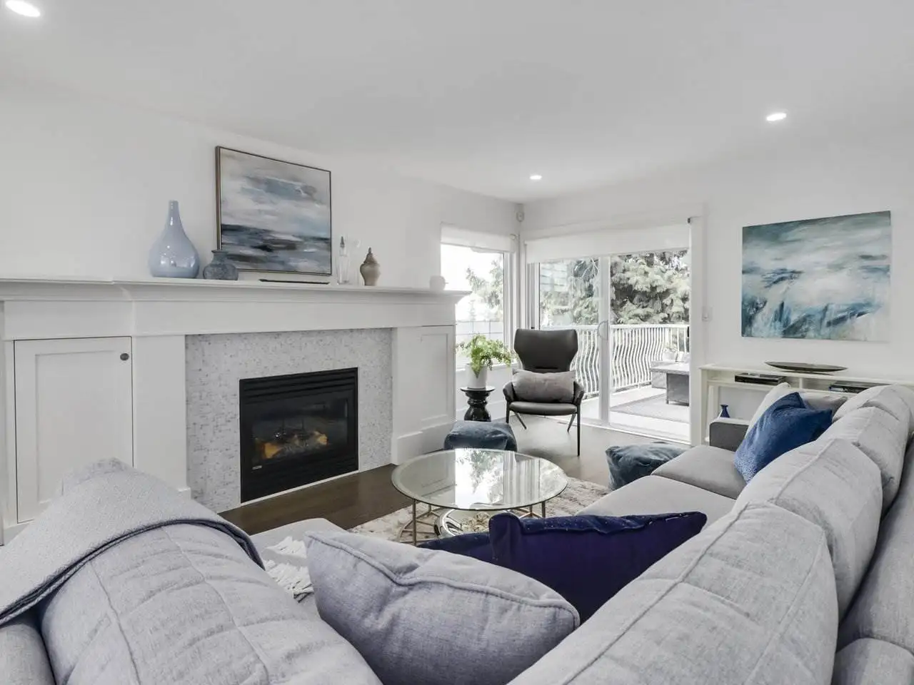
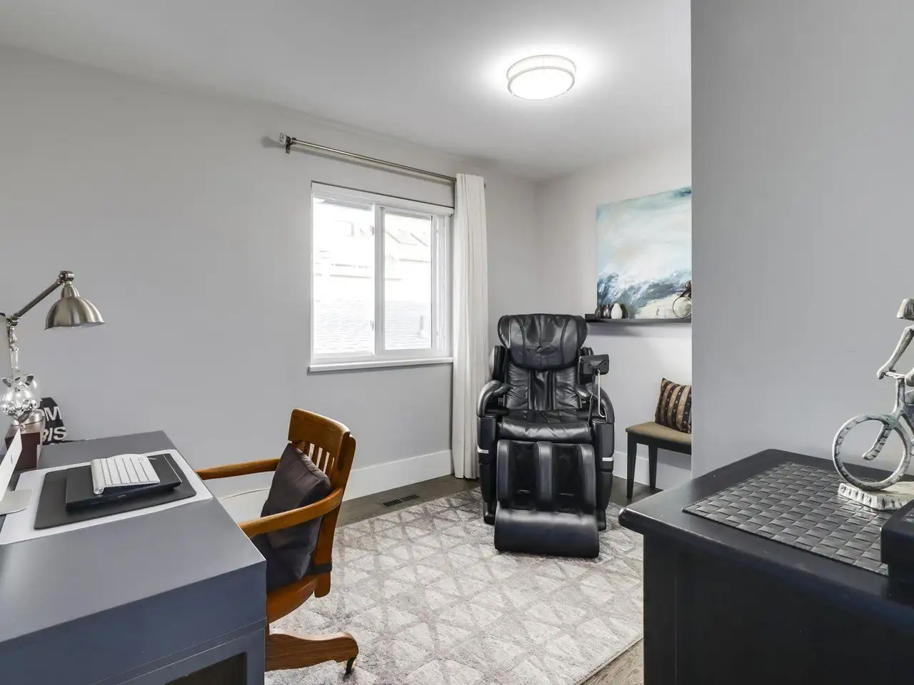
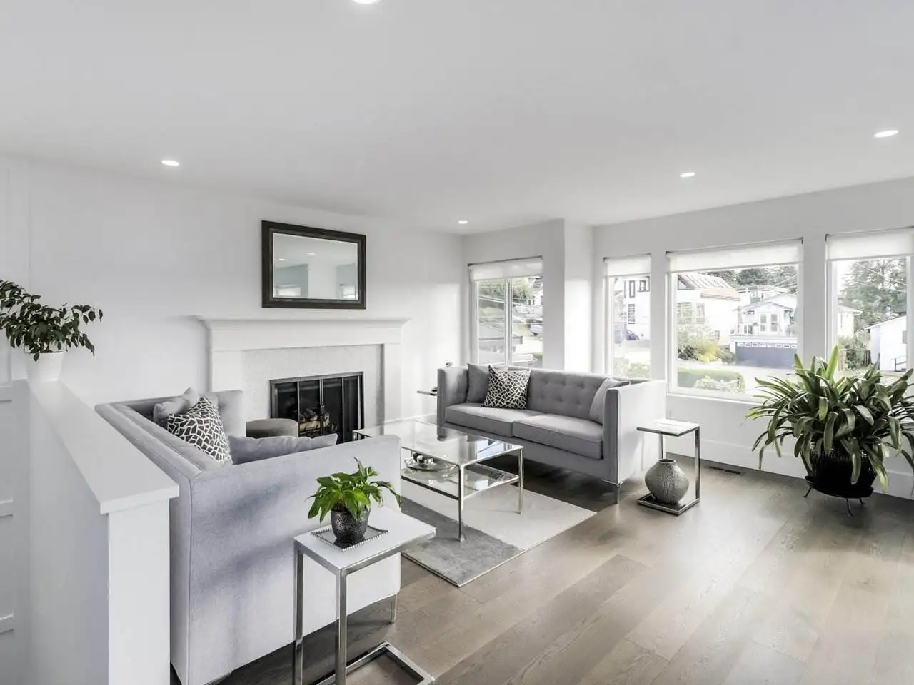
Think about how people move through the property and how each room connects with the next. Doorways, furniture placement, storage and fixture locations can all affect how comfortable a space feels. Small layout changes can sometimes make a room much easier to use.
Consider where everyday belongings are kept and which areas could benefit from additional storage. Cabinets, shelving and built-in options can help reduce clutter while making practical use of available wall and floor space. Planning these features early can also help them fit naturally into the finished room.
Plan lighting according to the purpose of each space. Kitchens may need focused light over work areas, while bathrooms can benefit from well-positioned fixtures around mirrors and other useful areas. Considering lighting before finishing work begins can make installation easier.
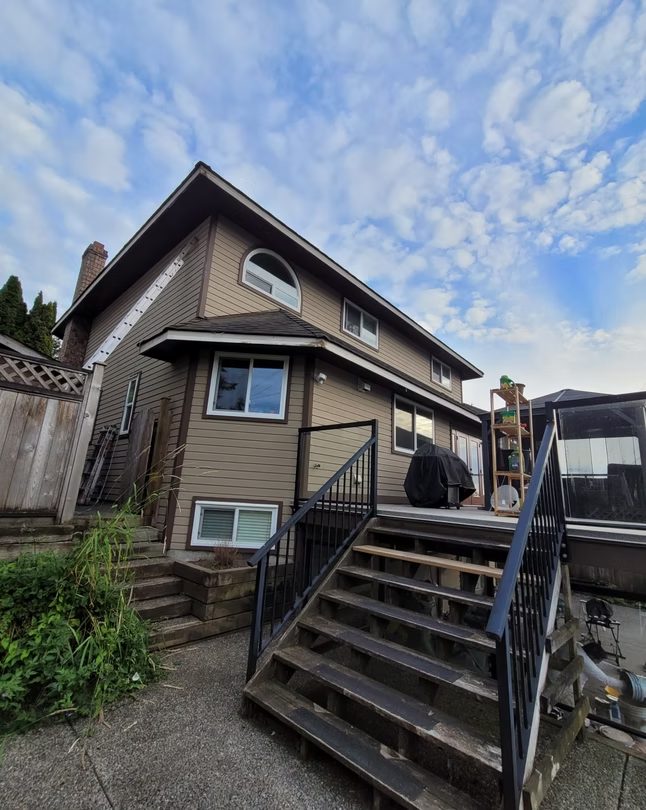
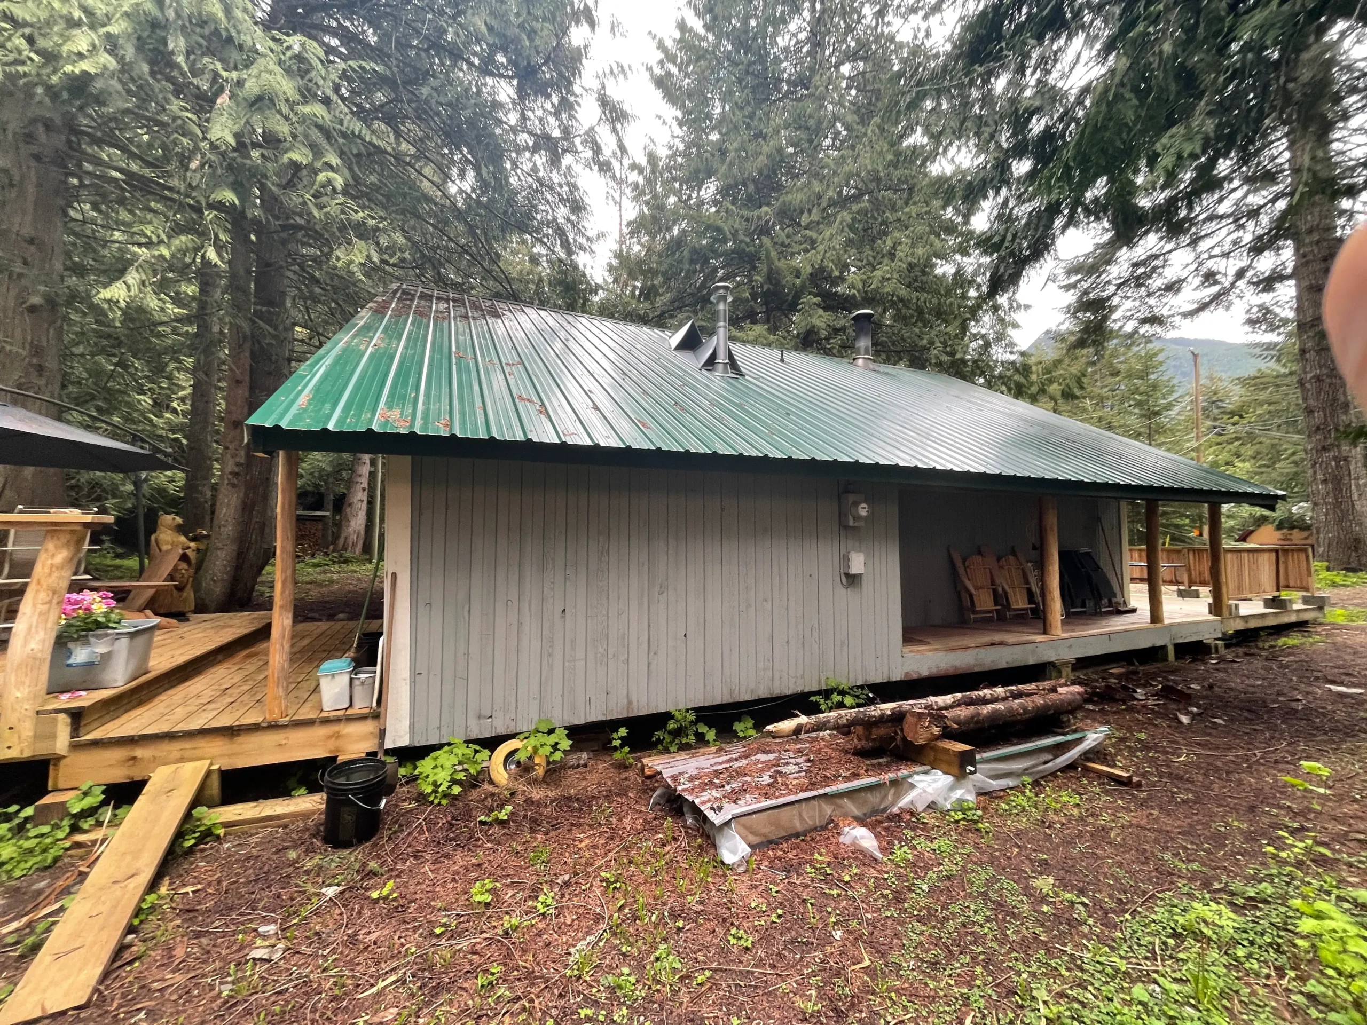
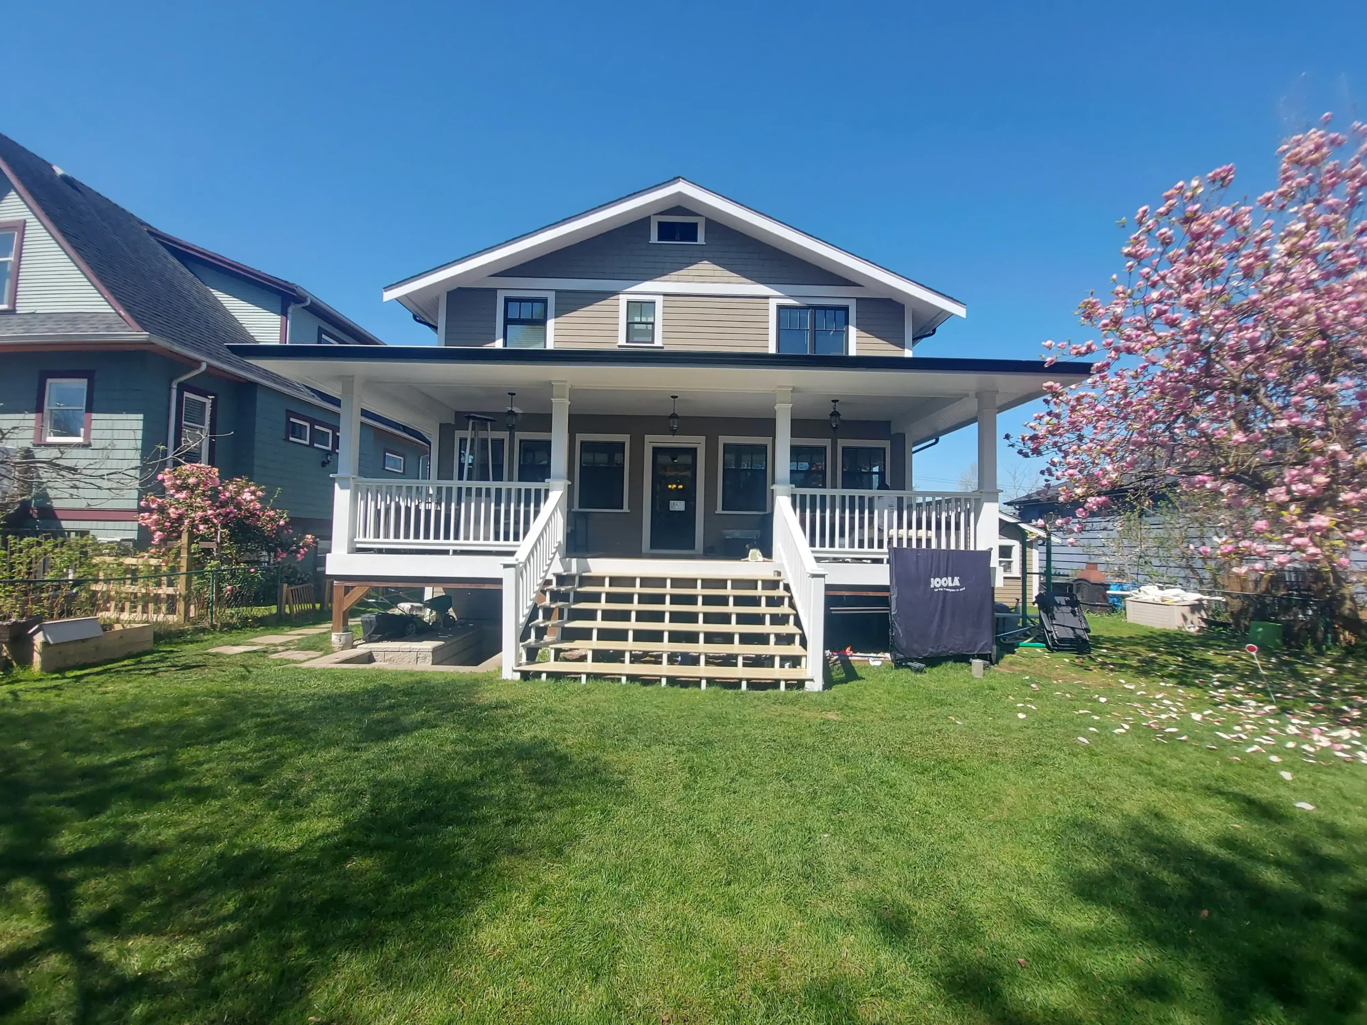
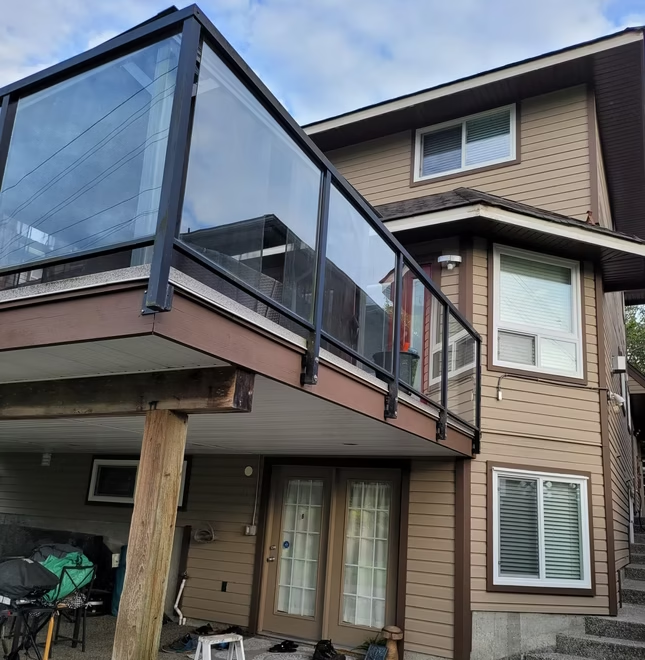
Some areas of a property need additional protection from moisture, weather or regular wear. Waterproofing can help protect moisture-prone rooms, while suitable roofing, siding and exterior materials can help handle outdoor exposure. Choosing the right protection during renovation can reduce future repair needs.
Think about how the renovated areas will be cleaned, used and maintained after the project is complete. Practical finishes and durable materials can make routine upkeep easier. Selecting products suited to the property's everyday use can also help the improvements remain useful for longer.