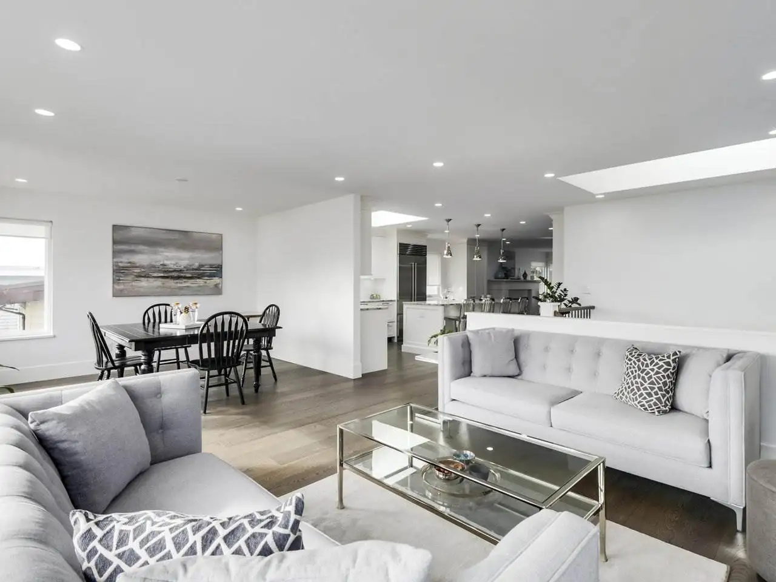
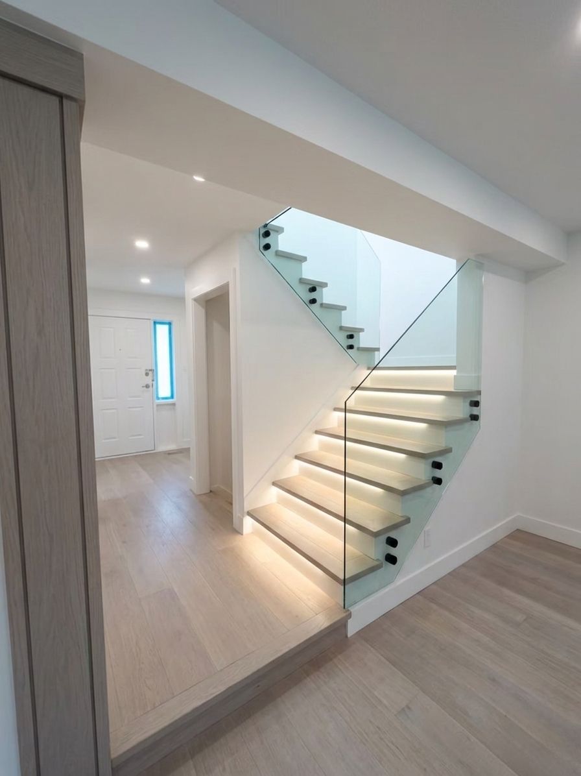
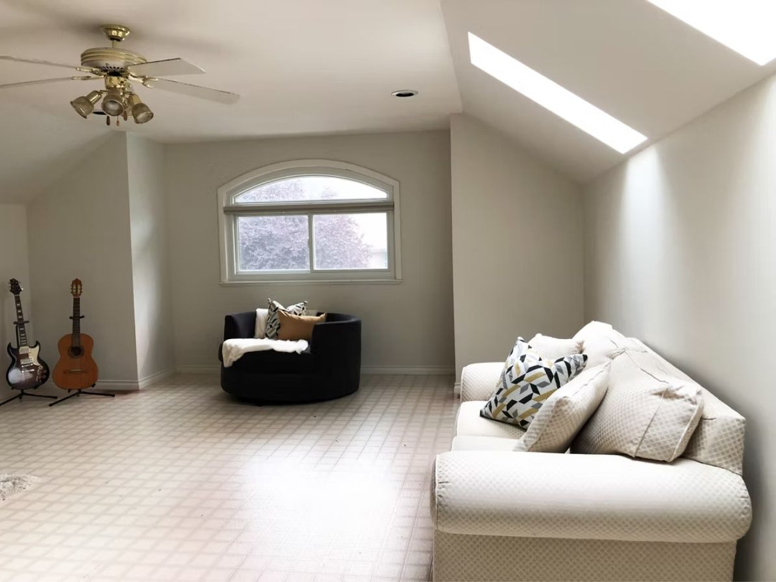
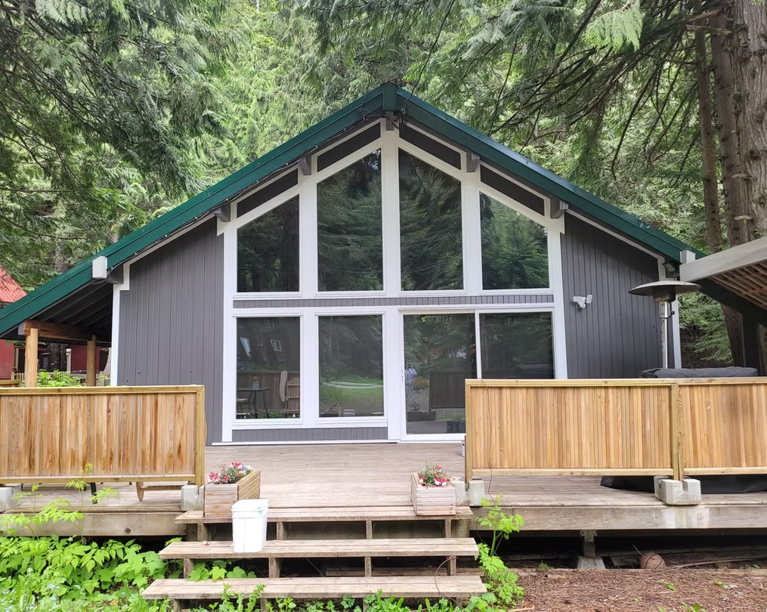
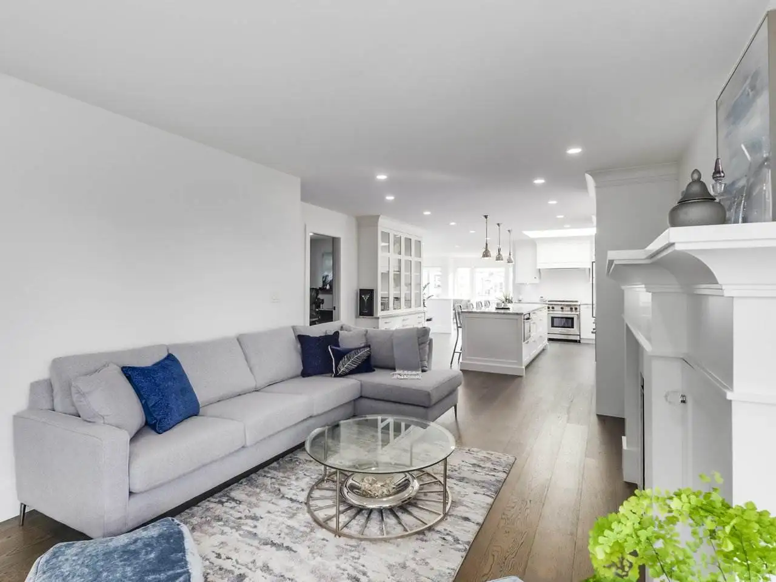
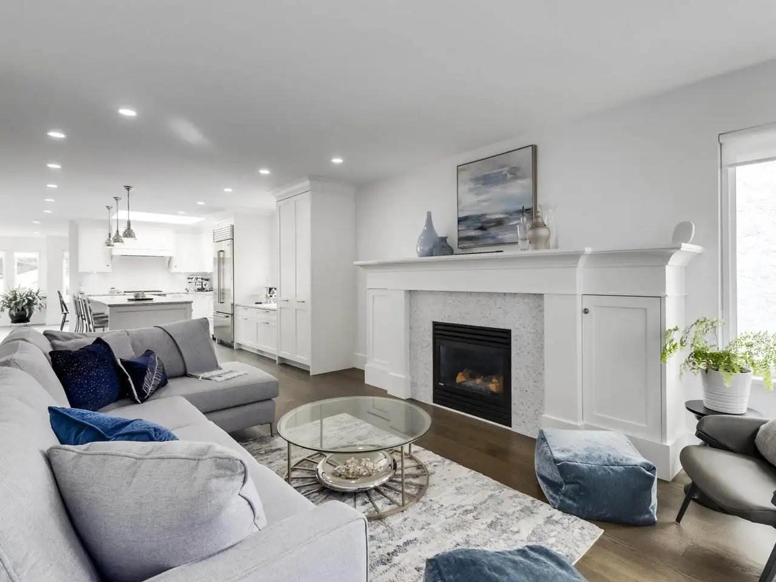
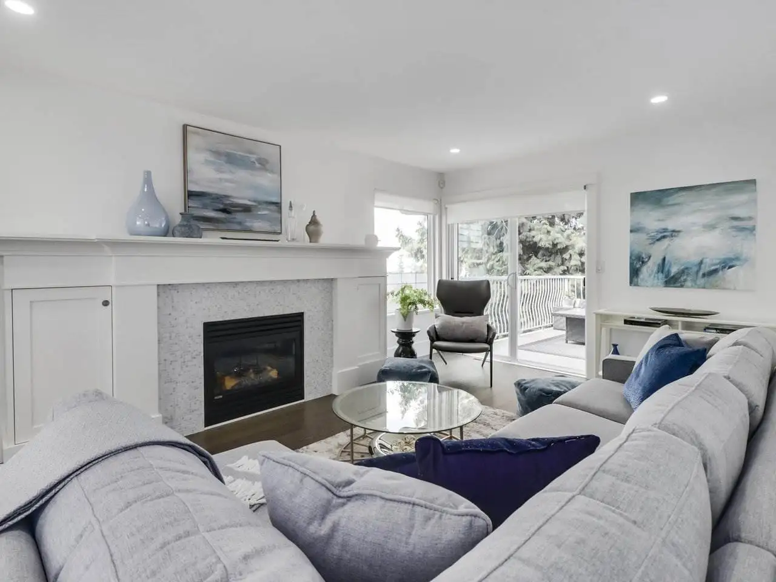
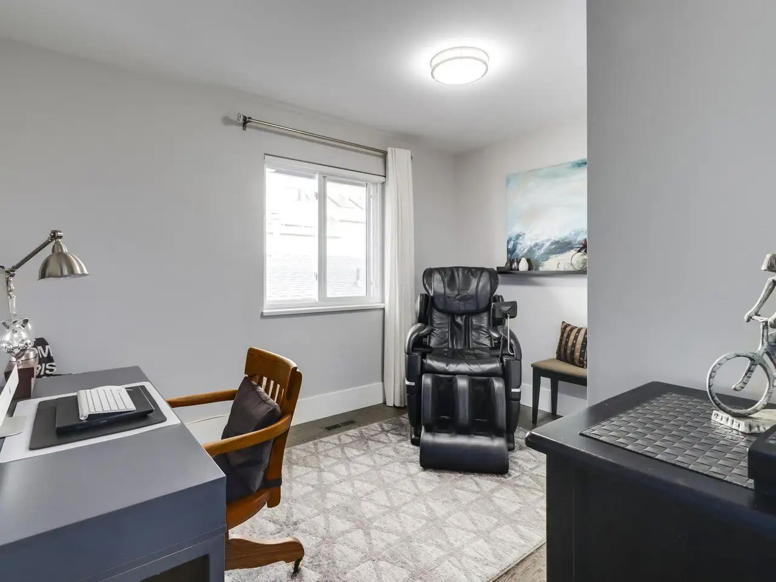
Start with a clear idea of how you want the finished space to look and function. Think about the purpose of each room, the amount of storage you need, how people move through the property and which features are most important to you. Choosing the layout, materials and finishes together can also help create a more consistent result.
Set a realistic budget based on the size and scope of the project. Labour, materials, demolition, disposal and preparation can all contribute to the final cost. It is also useful to leave some room for repairs or changes that may become necessary once existing walls, floors or other surfaces are opened.
The duration of a renovation depends on the amount of work involved, material availability and the number of trades required. Some projects can be completed in a shorter period, while larger renovations need more time for demolition, preparation, installation and finishing. Planning each stage in the correct order can help reduce unnecessary delays.
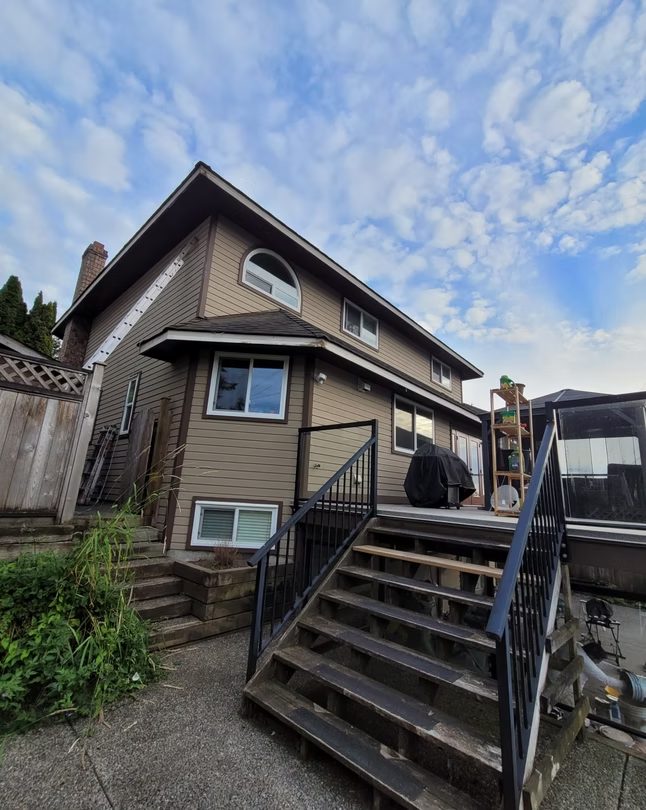
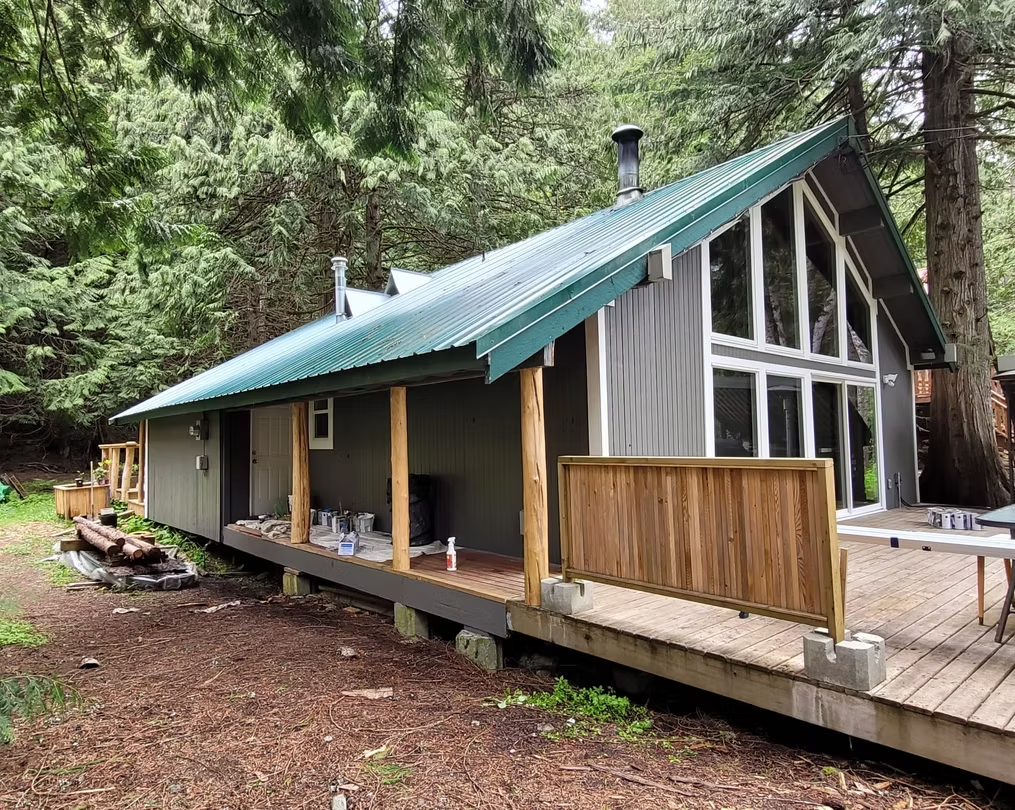
Consider how workers will enter the property and where materials, equipment and waste will be placed during the project. Clear access can make deliveries and installation easier while helping keep the active work area organized. For occupied homes or commercial spaces, planning access can also help reduce disruption to normal activities.
Renovation work can involve demolition, construction materials, tools, dust and temporary changes to rooms or walkways. Keeping work areas organized and separating active construction zones from occupied areas can help create a safer environment. Safety should remain a priority from preparation through final cleanup.
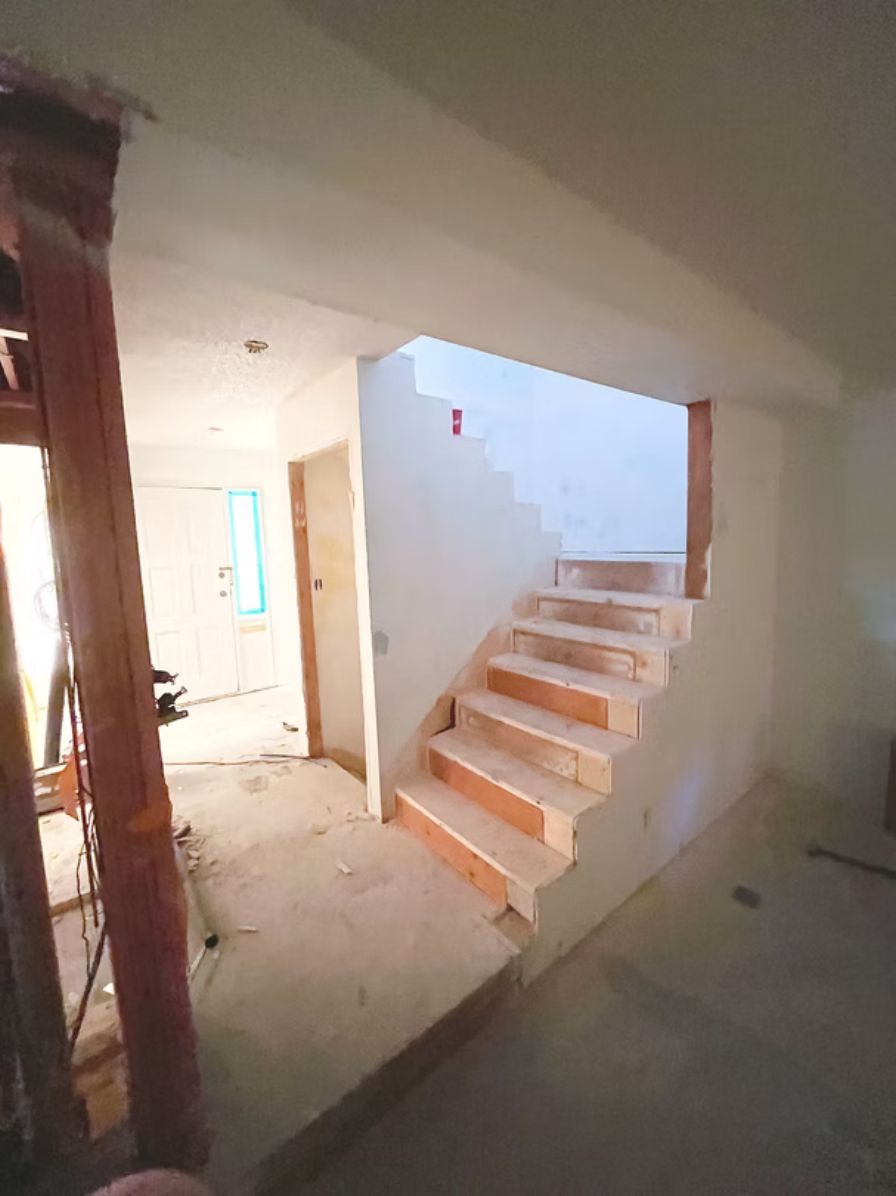
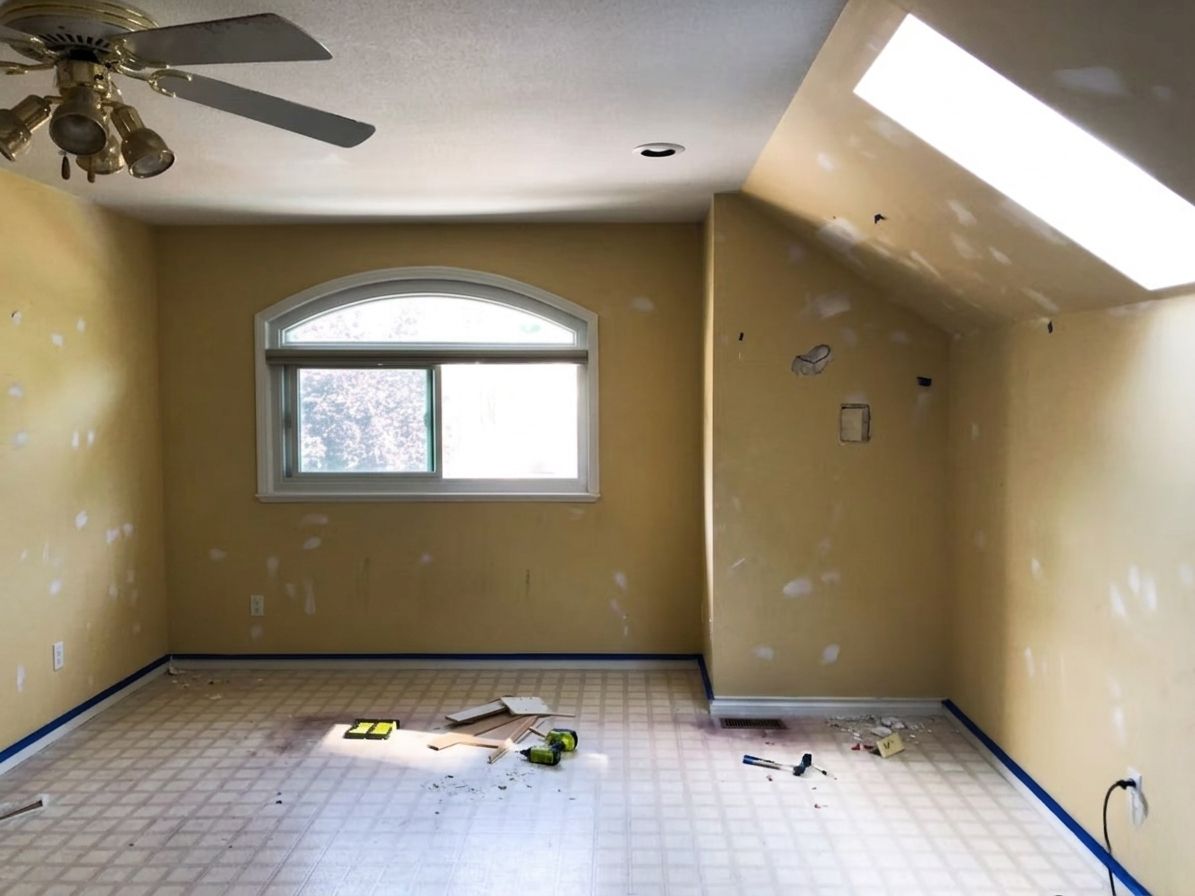
Proper preparation is an important part of achieving a lasting finish. Surfaces may need to be repaired, levelled, cleaned or waterproofed before new materials are installed. Flooring, drywall, carpentry, fixtures and other finishes should then be installed carefully so each stage supports the next and the completed renovation looks and performs as intended.