Start by looking at how each room is used and what is missing from the current setup. You may need more working space, improved storage or better access to certain features. Identifying these needs early can help shape the renovation around everyday use.
Consider where items are stored and which areas tend to become cluttered. Additional cabinets, shelving or built-in storage can make better use of available space. Planning these features during the renovation can keep them integrated with the room design.
Think about the lighting needed for different activities in each room. Task lighting can help in kitchens and work areas, while bathrooms and living spaces may need a combination of general and focused lighting. Planning fixture locations early can simplify the installation.
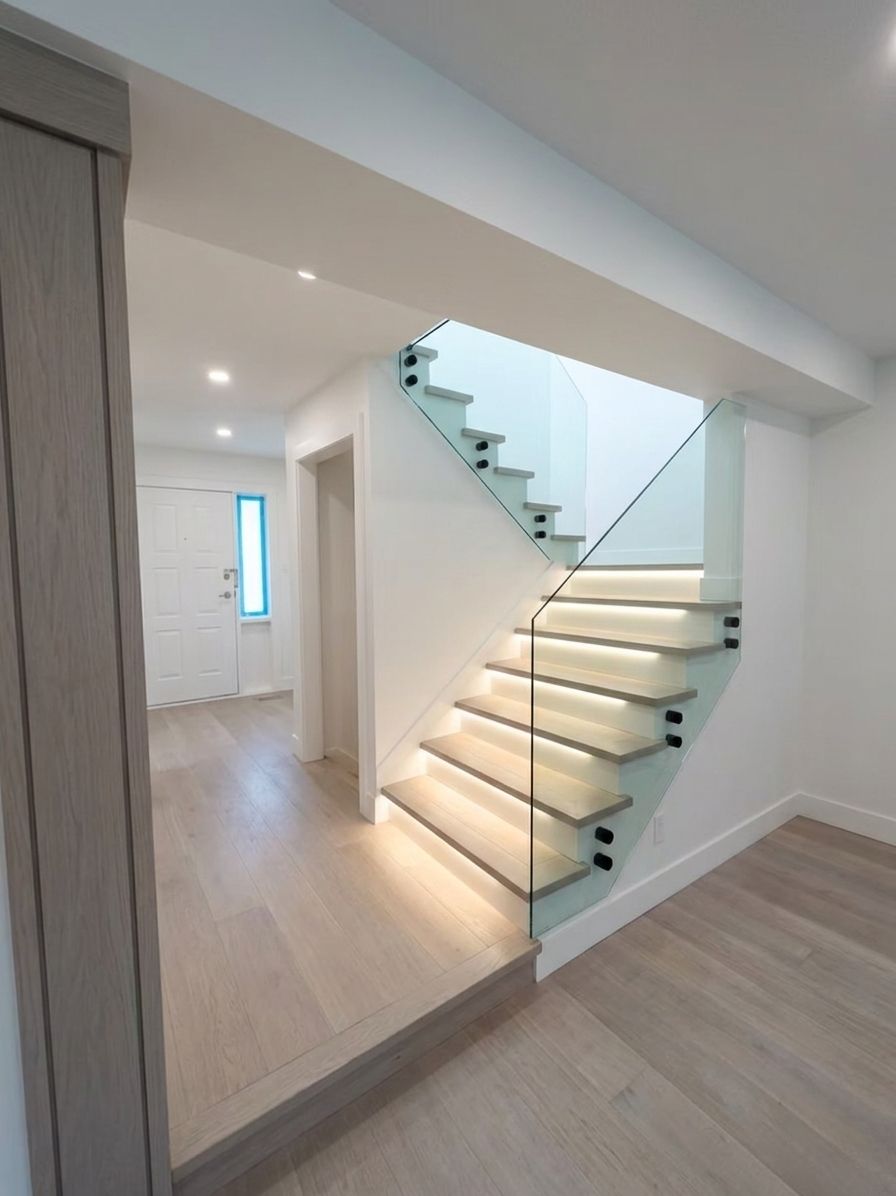
Choose materials based on the conditions of each area and the amount of use they receive. Flooring, fixtures, cabinets and wall finishes should be suitable for the room and easy enough to maintain. Consistent material choices can also help the finished spaces feel connected.
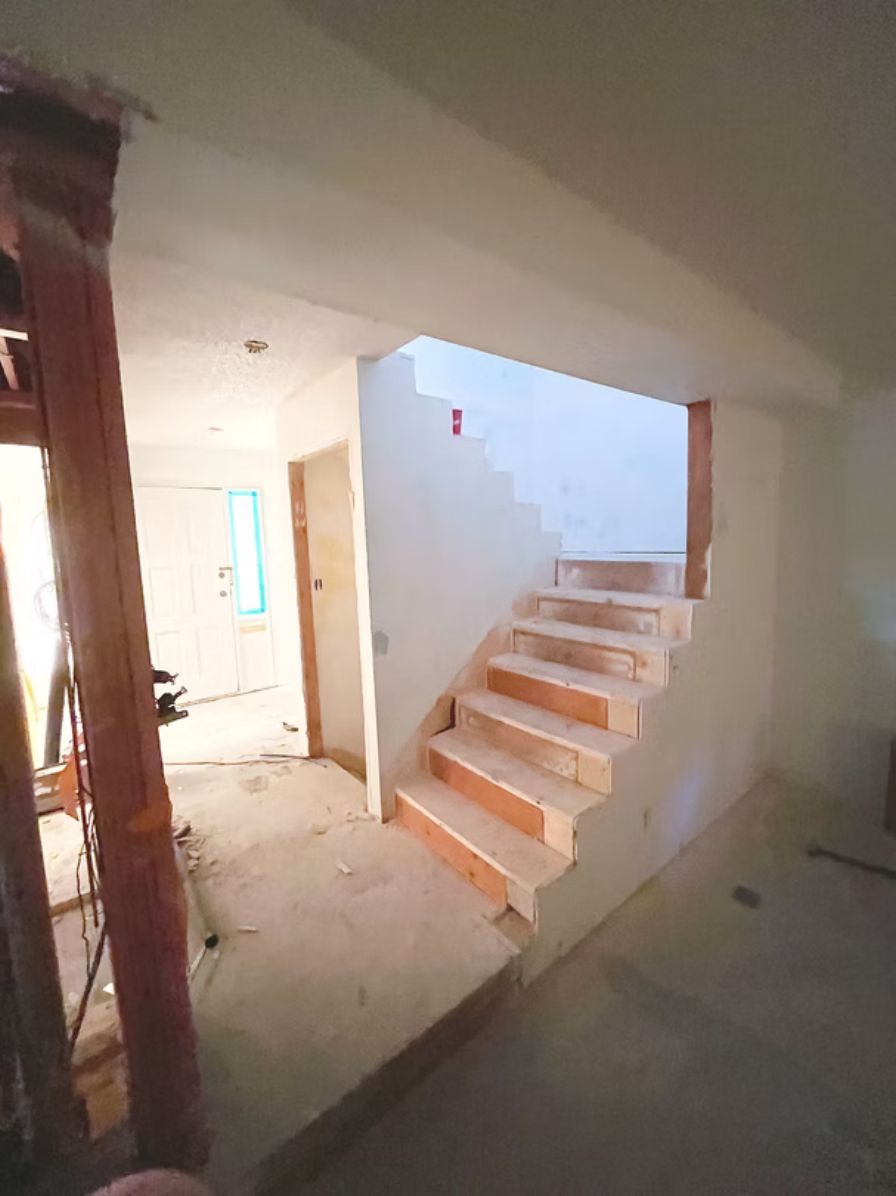
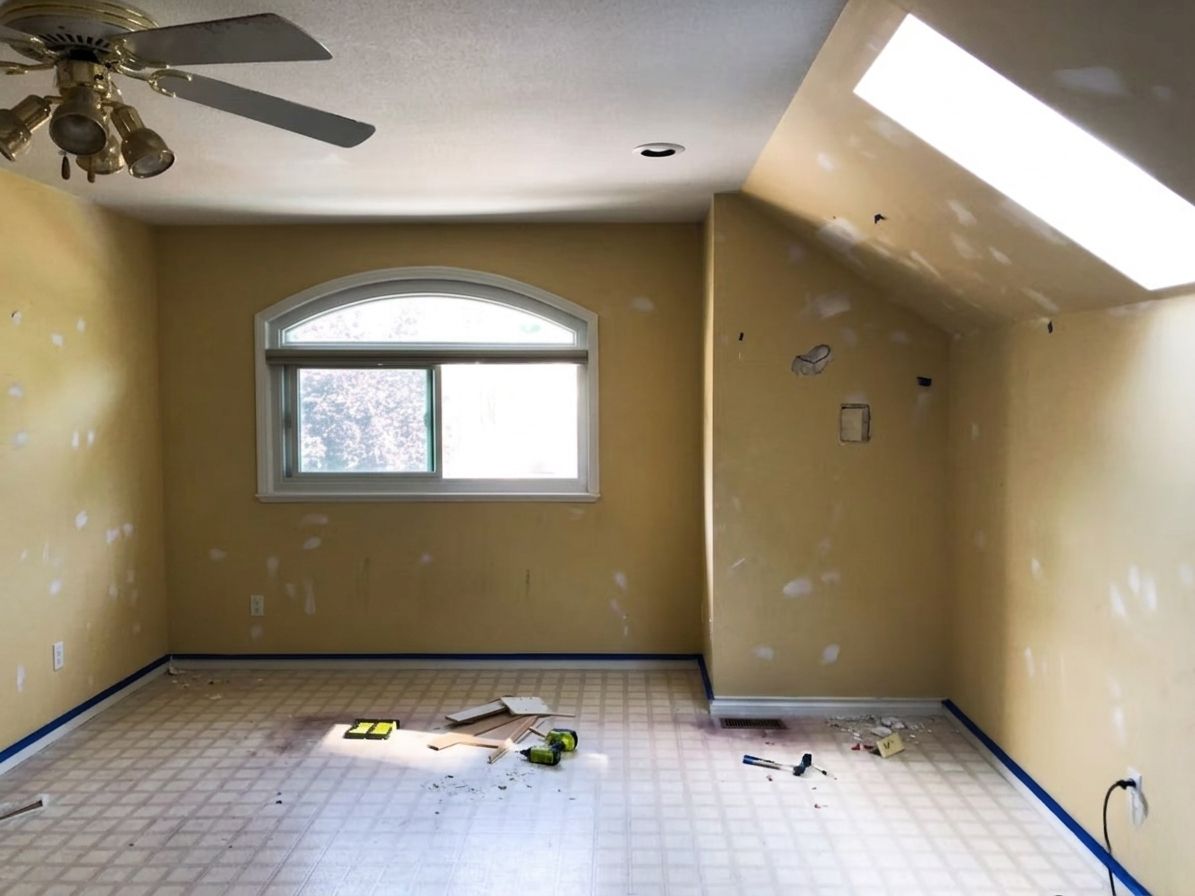
Renovation tasks often depend on one another. Demolition, repairs, plumbing, electrical work, drywall, flooring and finishing should be arranged in a logical order. Proper sequencing can help reduce unnecessary rework and keep the project moving efficiently.
Think about how the renovated areas will be looked after once construction is finished. Surfaces that are easy to clean and materials suited to regular use can make future upkeep simpler. This can help the improvements remain useful and presentable for longer.