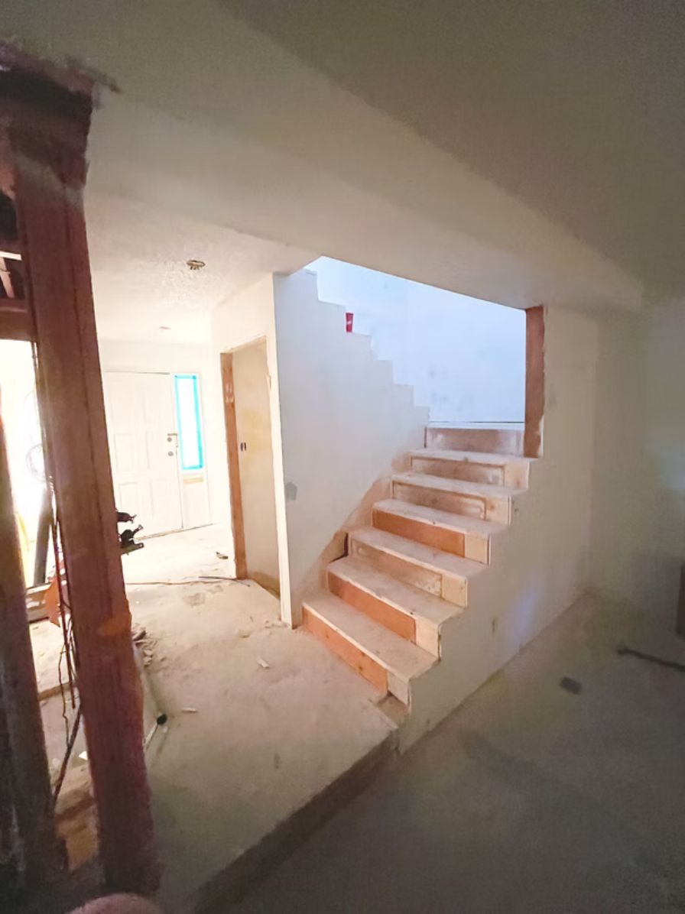
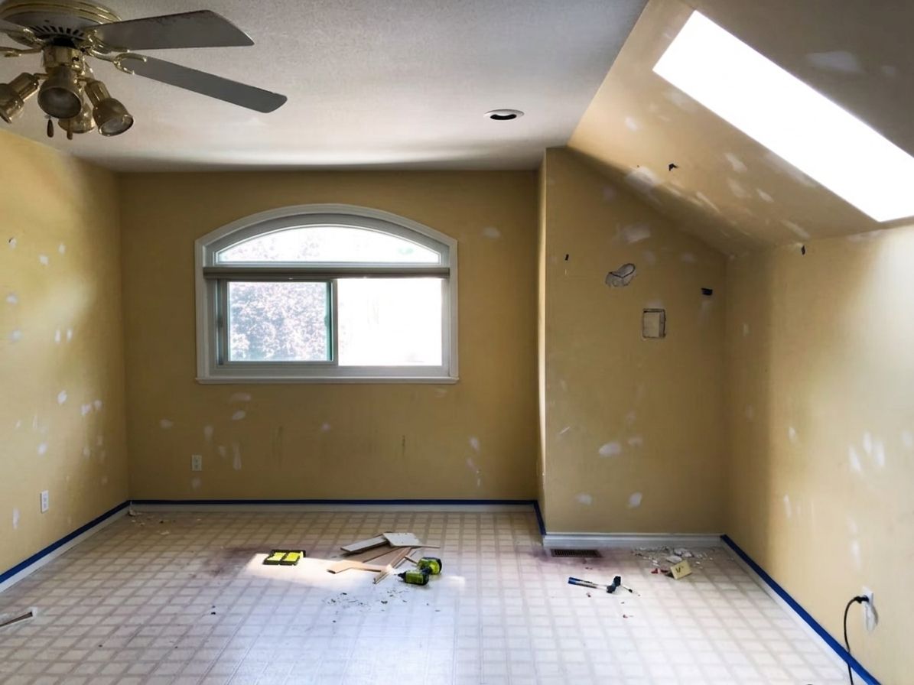
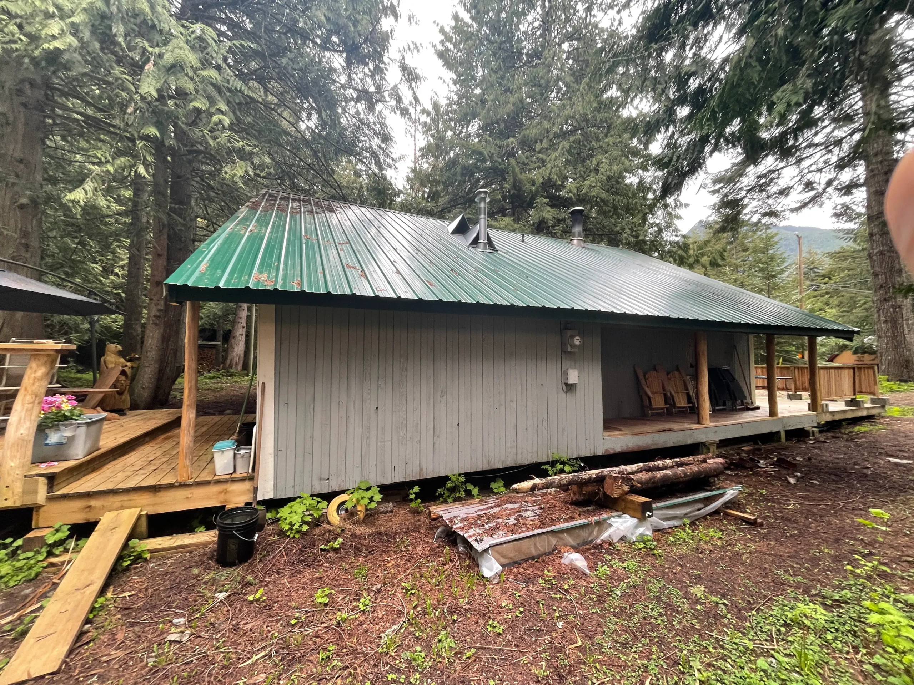
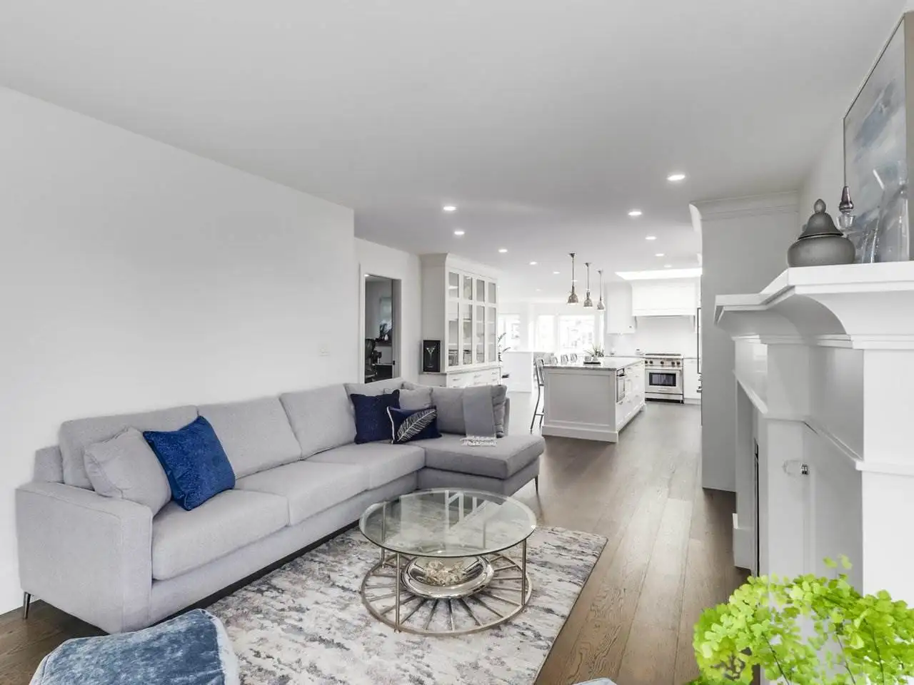
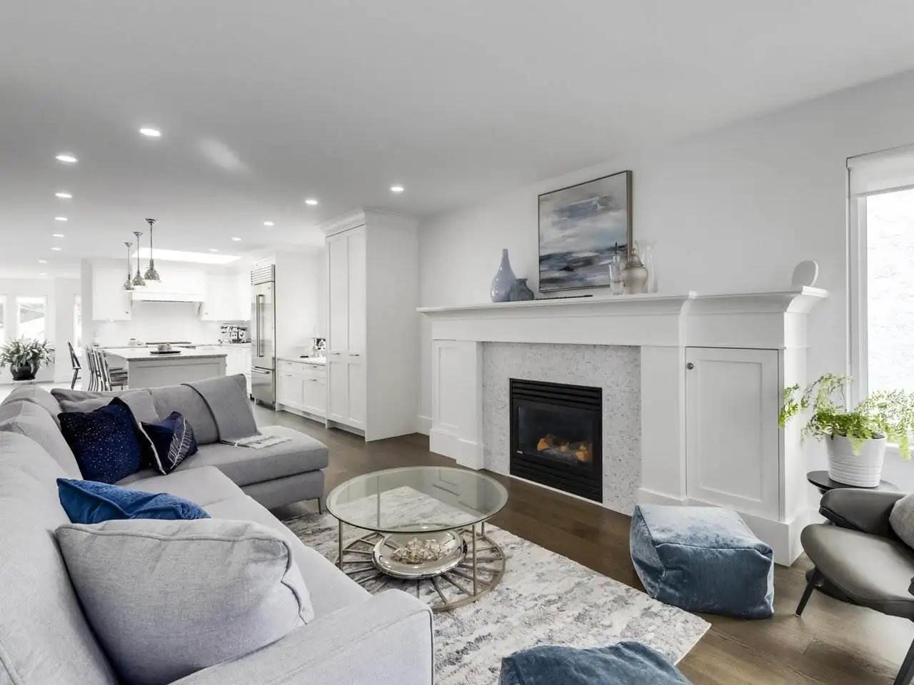
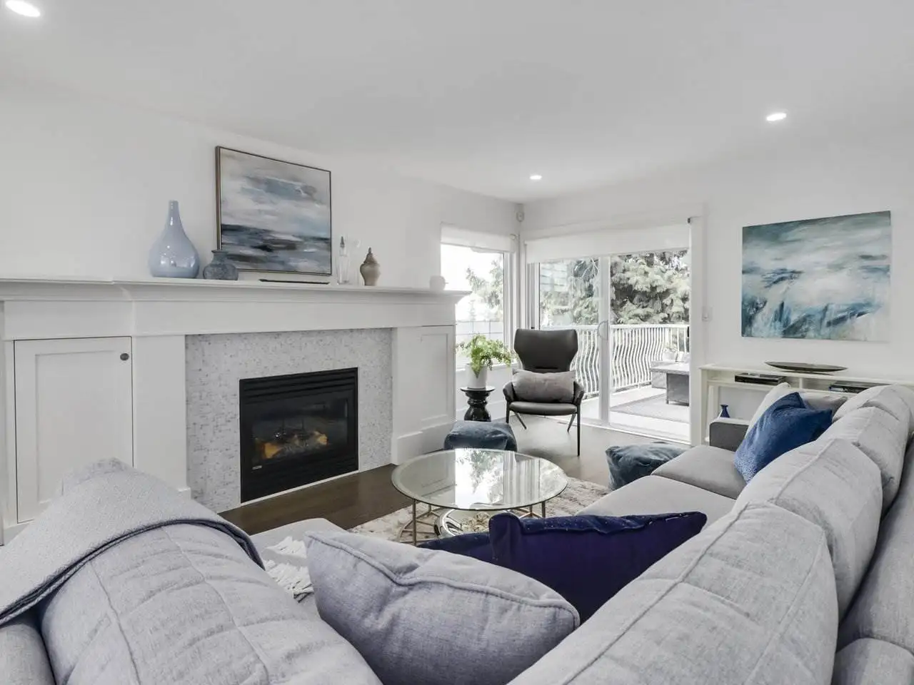
Start by identifying the areas that need the most attention and the changes you want to make. A clear plan helps organize the renovation stages, materials and required work. It can also prevent unrelated upgrades from taking priority over the improvements that matter most.
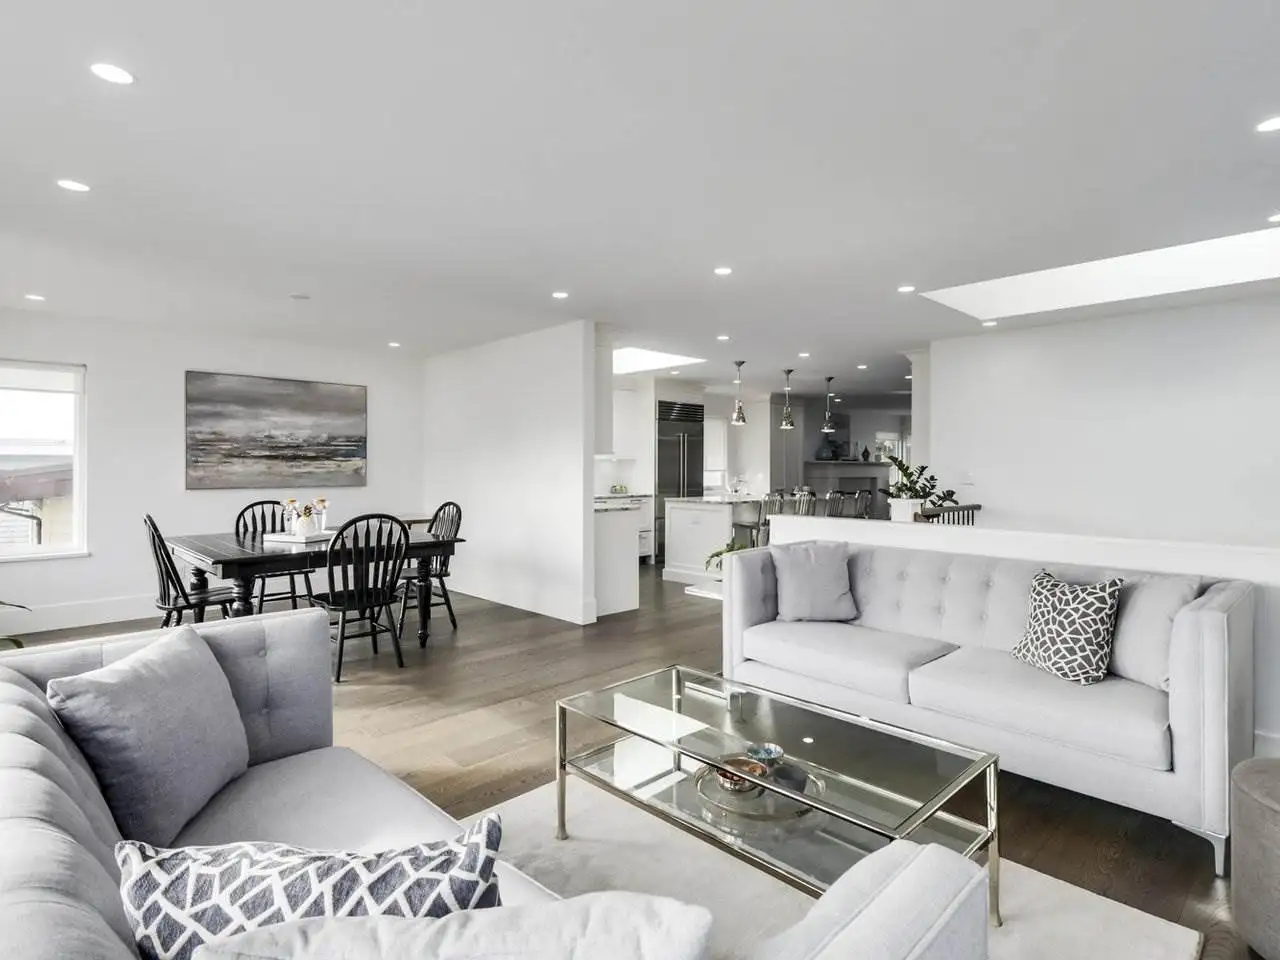
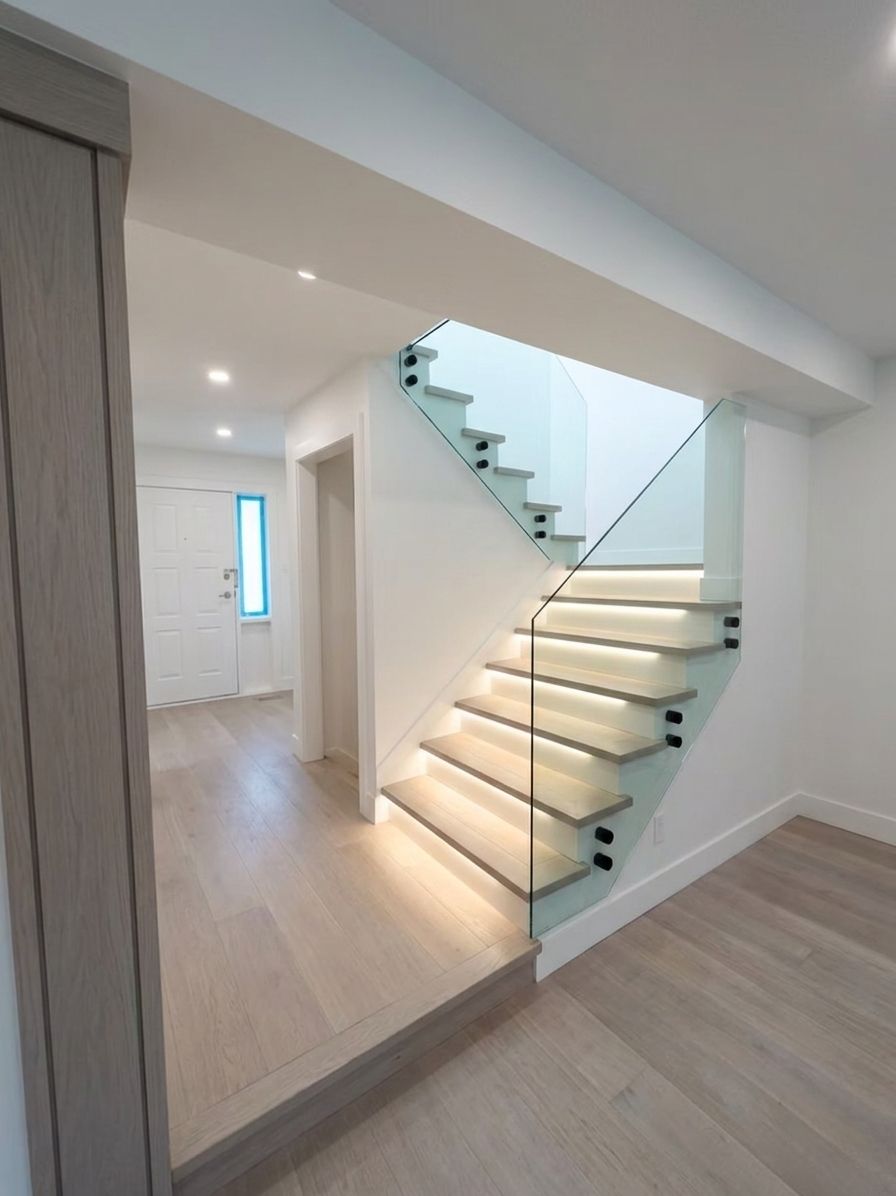
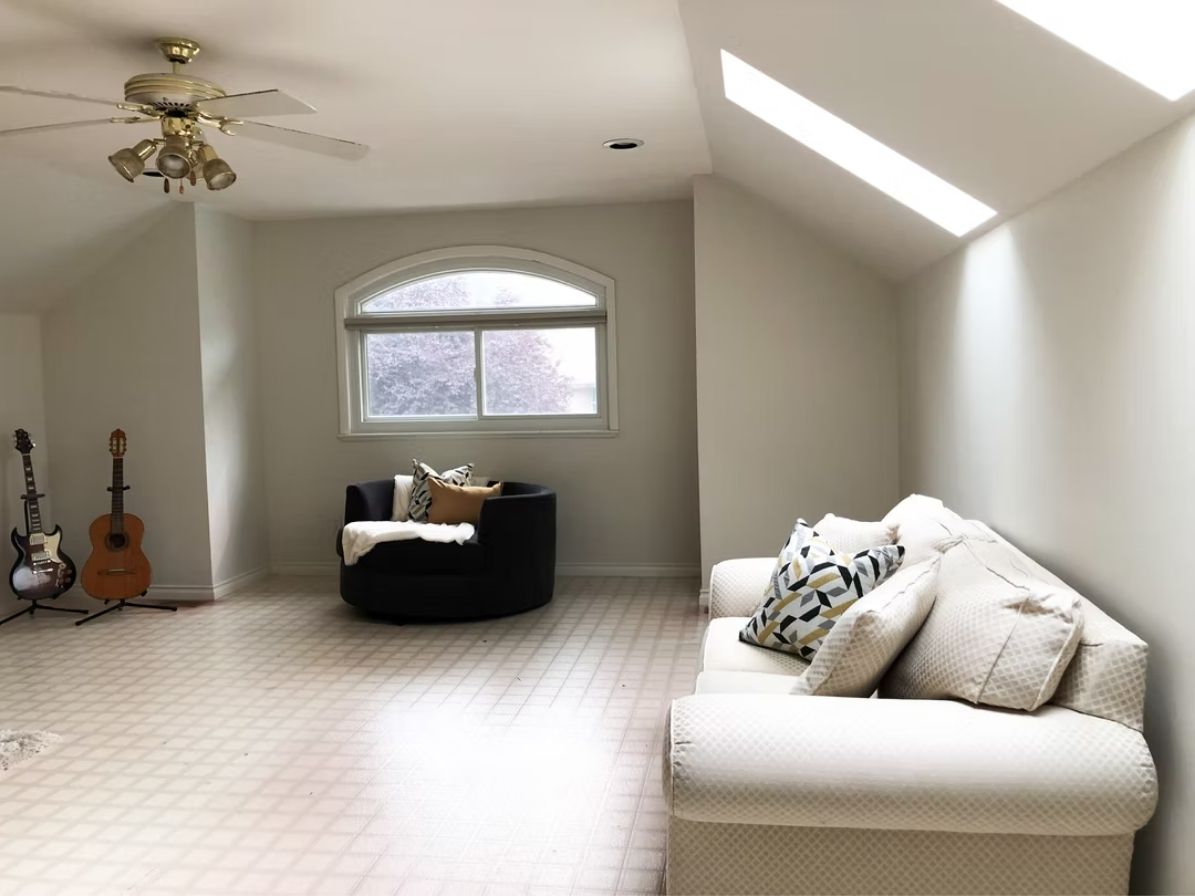
Think about how the renovated space should feel and function throughout the day. Flooring, lighting, insulation, room arrangement and suitable finishes can all contribute to a more comfortable environment. Small changes to these details can make frequently used rooms easier to enjoy.
Renovation work can be a good opportunity to improve storage in rooms that feel crowded or poorly organized. Cabinets, shelving and built-in solutions can make better use of available space. Planning storage early also allows it to become part of the room rather than an afterthought.
Kitchens, bathrooms and laundry areas can produce higher levels of moisture and humidity. Proper ventilation helps move excess moisture out of these spaces and can protect walls, ceilings and finished surfaces. It is useful to consider ventilation before drywall and other finishing work begins.
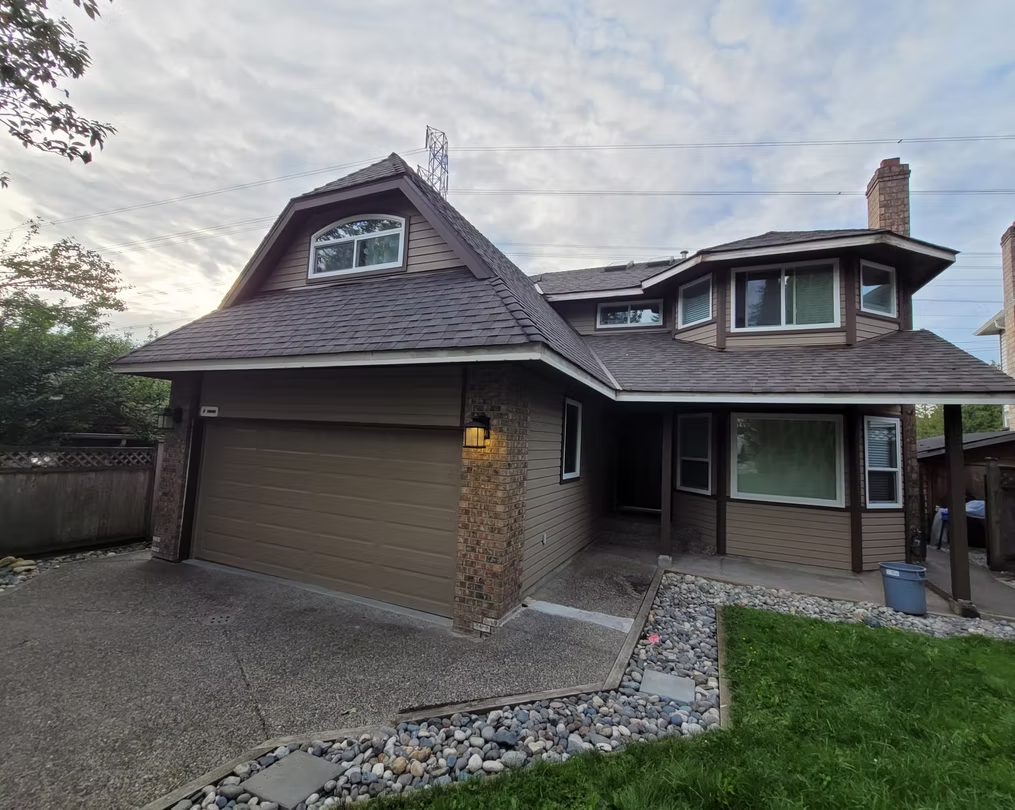
Plan how workers, materials, tools and waste will move through the property during construction. Clear entry routes can make deliveries easier and help workers move between different areas efficiently. Good access planning can also reduce disruption to the parts of your property that remain in use.
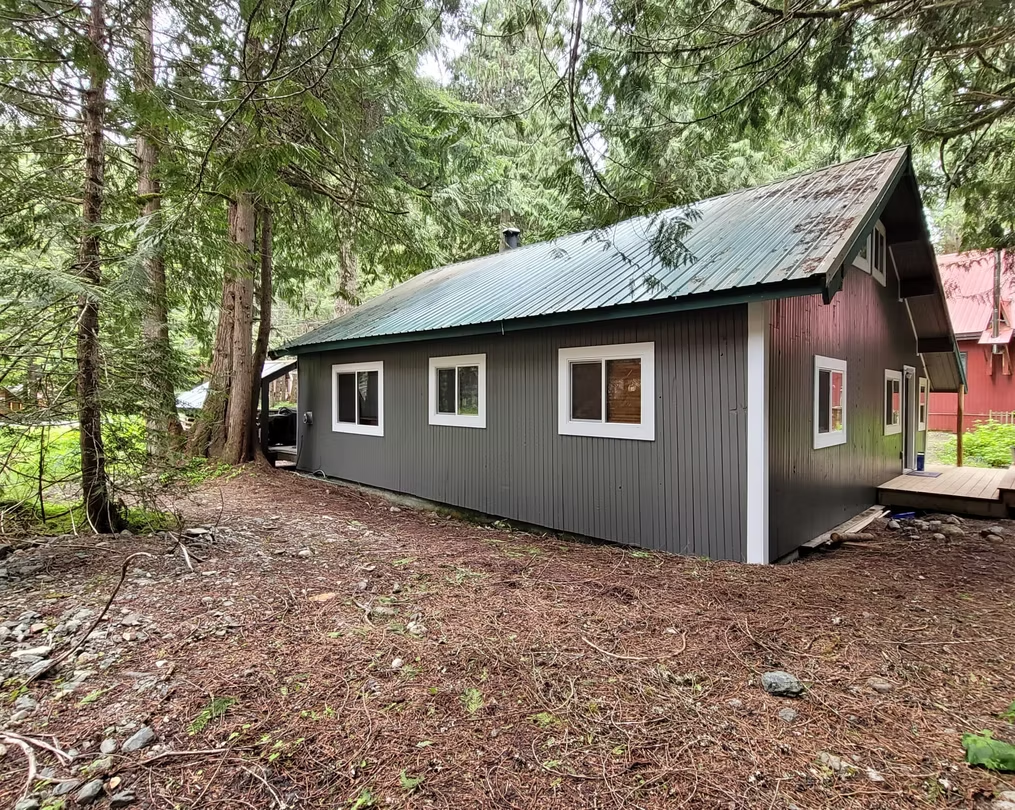
Think about how selected materials will perform after the renovation is complete. Flooring, fixtures, cabinetry, siding and other products should suit the amount of use and exposure they will receive. Choosing suitable materials from the start can help reduce maintenance and premature replacement.